PH6 - 3520 Danforth AvenueToronto (Oakridge), ON M1L 1E5
Description
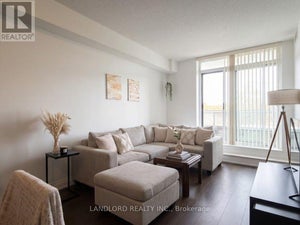
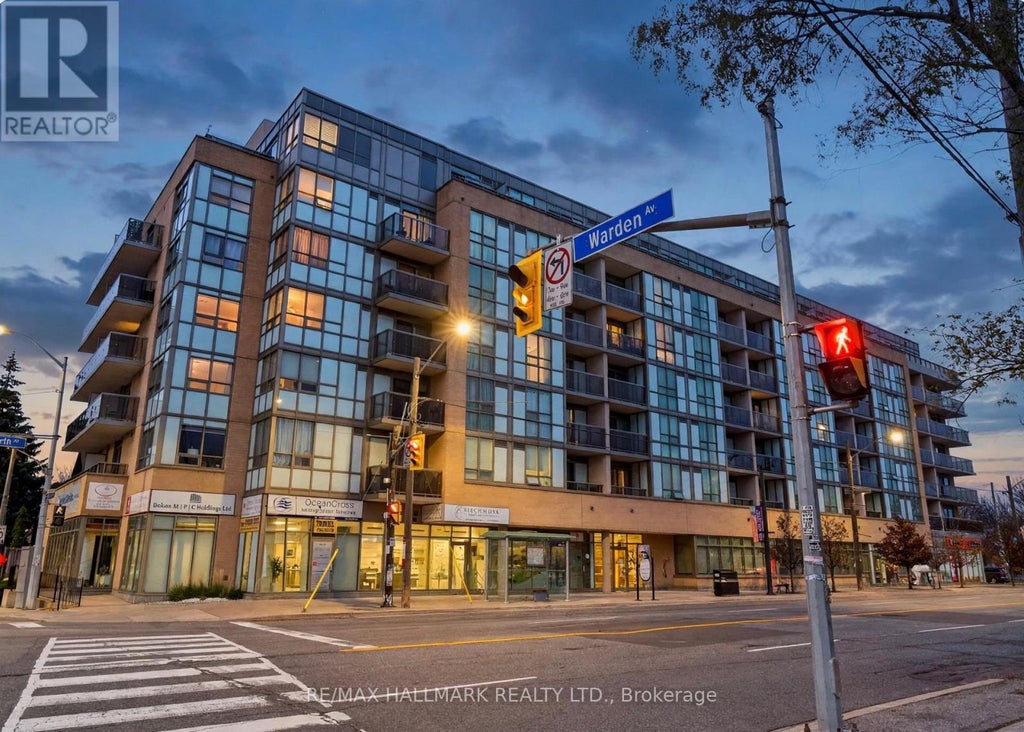
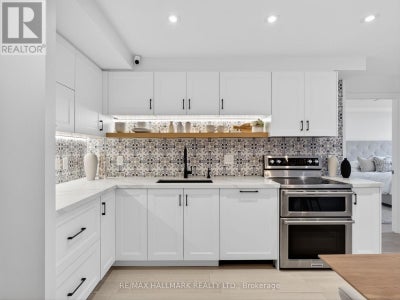
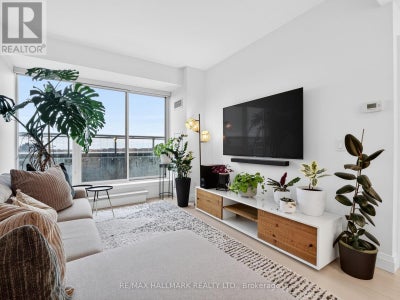
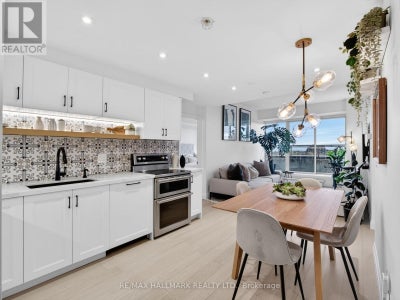
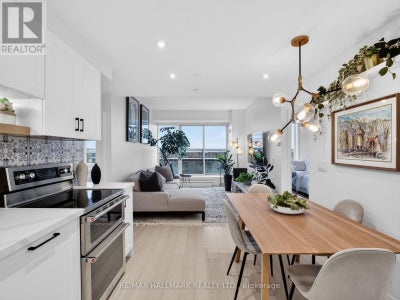
Welcome to Penthouse 6, a completely renovated, sun-filled suite with unobstructed south views. Large windows flood the interiors with natural light, and the 114 sq. ft. terrace spans the full width of the suite, with open sky above and no overhang. Beautifully redesigned, this 880 sq. ft. suite offers a split-bedroom layout with two bedrooms, high ceilings, engineered hardwood flooring and designer light fixtures. The open living and dining area flows into a gorgeous white kitchen with quartz countertops, stainless steel appliances and an elegant decorative tile backsplash. An open kitchen alcove adds extra counter space, a wine fridge and plenty of cabinetry. The expansive primary bedroom easily fits a king-size bed and features a custom walk-in closet and a beautifully finished ensuite. A stylish second full bathroom, full-size in-suite laundry, parking and a locker complete the suite. Enjoy a fitness centre, party room and a sixth-floor outdoor patio with BBQs and lounge seating. Immaculate and move-in ready, this penthouse is a must see! (id:31684)
Property Information
- Property type
- Residential
- Sub-type
- Apartment
- Parking spaces
- 1
- Ownership
- Condo/Strata
- Listing #
- E14170124
Property Features
- Cooling
- Central Air
- Heating
- Forced Air · Natural Gas
- Flooring
- Hardwood
- Basement
- None
- Parking
- Garage · Underground
- Construction
- Brick
- Windows
- Window Coverings
Rooms
Main level
- Primary Bedroom
- Bedroom 2
- Kitchen
- Living Room
Financial Details
- HOA
- $753 / MonthlyAssociation: Goldview Property Management
- Annual taxes
- $2,762
Directions
Cross Streets: Warden & Danforth Avenue. ** Directions: East of warden.

Listing Courtesy: RE/MAX HALLMARK REALTY LTD.
Data Terms of Use
This website is operated by EXIT Realty Legacy, Brokerage, a brokerage who is a member of The Canadian Real Estate Association (CREA). The content on this website is owned or controlled by CREA. By accessing this website, the user agrees to be bound by these terms of use as amended from time to time, and agrees that these terms of use constitute a binding contract between the user, EXIT Realty Legacy, Brokerage, and CREA.
Copyright
The content on this website is protected by copyright and other laws, and is intended solely for the private, non-commercial use by individuals. Any other reproduction, distribution or use of the content, in whole or in part, is specifically prohibited. Prohibited uses include commercial use, “screen scraping”, “database scraping”, and any other activity intended to collect, store, reorganize or manipulate the content of this website.
Trademarks
REALTOR®, REALTORS®, and the REALTOR® logo are certification marks that are owned by REALTOR® Canada Inc. and licensed exclusively to The Canadian Real Estate Association (CREA). These certification marks identify real estate professionals who are members of CREA and who must abide by CREA’s By-Laws, Rules, and the REALTOR® Code. The MLS® trademark and the MLS® logo are owned by CREA and identify the professional real estate services provided by members of CREA.
Liability and Warranty Disclaimer
The information contained on this website is based in whole or in part on information that is provided by members of CREA, who are responsible for its accuracy. CREA reproduces and distributes this information as a service for its members, and assumes no responsibility for its completeness or accuracy.
Amendments
EXIT Realty Legacy, Brokerage may at any time amend these Terms of Use by updating this posting. All users of this site are bound by these amendments should they wish to continue accessing the website, and should therefore periodically visit this page to review any and all such amendments.
Commute Calculator
Explore commute times from PH6 - 3520 DANFORTH AVENUE, Toronto (Oakridge), ON M1L 1E5.