312 Bluff View LnFlorence, SC 29505
The Bluffs at Mill Creek · Florence County
Description
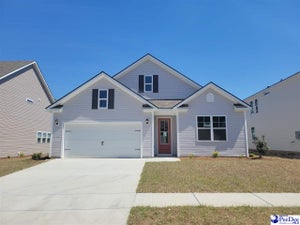
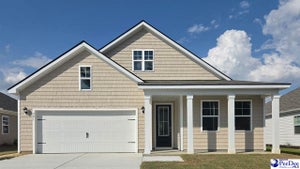
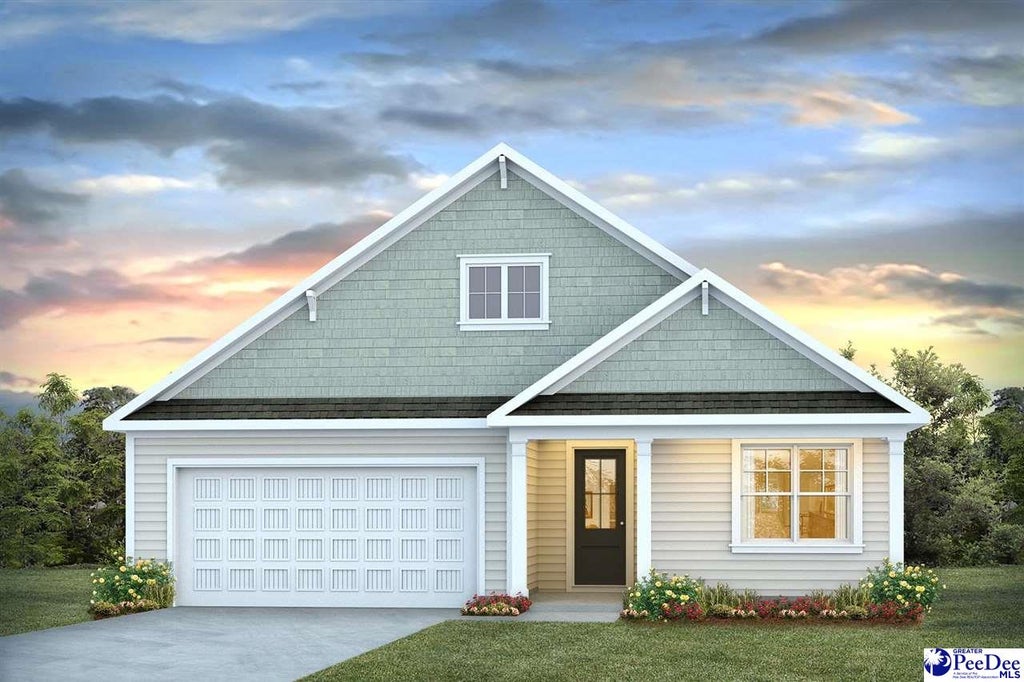
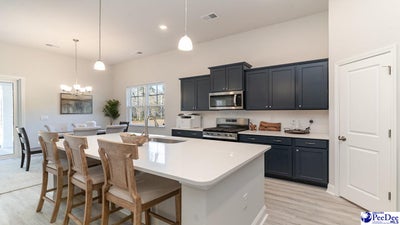
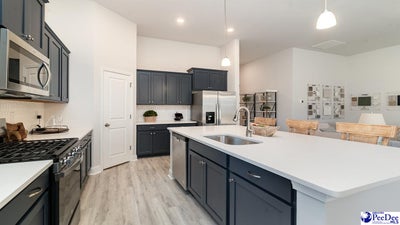
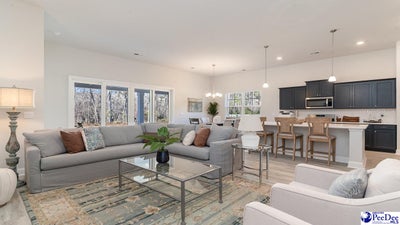
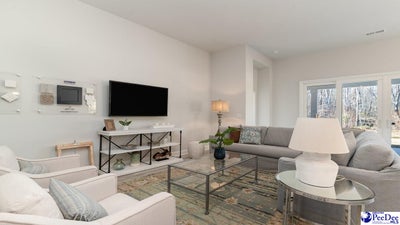
*Natural Gas Community The Litchfield Plan – Where Style Meets Smart Living Welcome to The Litchfield, a thoughtfully crafted single-level home blending comfort, elegance, and modern convenience. Step inside to a stunning open-concept layout featuring soaring 11' ceilings, a spacious great room and a seamless flow into the gourmet kitchen and dining area. Perfect for entertaining or everyday living, this space is filled with natural light thanks to a 4-panel sliding glass door that opens to a covered rear porch—an ideal spot to relax and enjoy the outdoors. The chef-inspired kitchen is both stylish and functional, boasting a large island with breakfast bar, solid surface countertops, stainless steel appliances including a gas range, and a corner walk-in pantry for all your storage needs. The private owner’s suite, tucked away at the back of the home, is a true retreat. Featuring a tray ceiling, dual walk-in closets, a double vanity, separate linen closet, and a luxurious 5' tile shower, this suite offers space and serenity. Three additional bedrooms are thoughtfully positioned at the front of the home to provide separation and privacy. Additional features include a spacious 2-car garage with opener. And with America’s Smart Home technology package included, you’ll enjoy ultimate convenience and peace of mind—control your thermostat, front door light and lock, and video doorbell right from your smartphone. The Litchfield Plan – Timeless design. Smart living. Welcome home. *Photos are of a similar Litchfield home. (Home and community information, including pricing, included features, terms, availability and amenities, are subject to change prior to sale at any time without notice or obligation. Square footages are approximate. Pictures, photographs, colors, features, and sizes are for illustration purposes only and will vary from the homes as built. Equal housing opportunity builder.)
Property Information
- Property type
- Residential
- Sub-type
- Single Family Residence
- Style
- Ranch / 1 Story
- Year built
- 2026
- Living area
- 1,983 Sq Ft
- Lot size
- 0.20 acres
- Garage spaces
- 2
- Days on market
- 95
- MLS® Listing#
- 2602573
Property Features
- Interior
- Walk-In Closet(s)
- Appliances
- Dishwasher · Microwave · Range
- Cooling
- Central Air
- Heating
- Heat Pump · Central · Forced Air
- Flooring
- Carpet · Vinyl
- Parking
- Attached
- Patio
- Porch
- Construction
- Brick Veneer · Vinyl Siding
- Roof
- Shingle
- Sewer
- Public Sewer
- Water source
- Public
Schools
- Elementary
- GREENWOOD
- Middle
- SOUTHSIDE
- High
- SOUTH FLORENCE
Financial Details
- HOA
- $60 / Monthly
Listing Courtesy: DR Horton - 8433578400
Presented by: Renee Brown
Commute Calculator
Explore commute times from 312 Bluff View Ln, Florence, SC 29505.