

42 Dumar LnHoschton, GA 30548
Bishop Reserve · Jackson County
Description
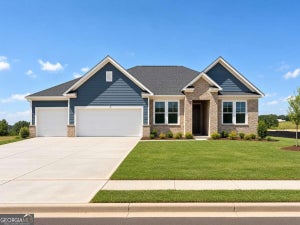
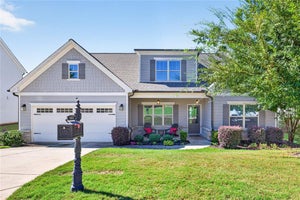
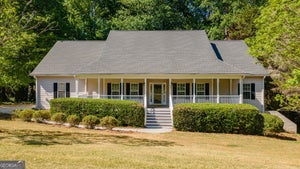
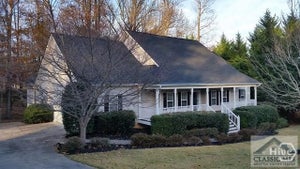
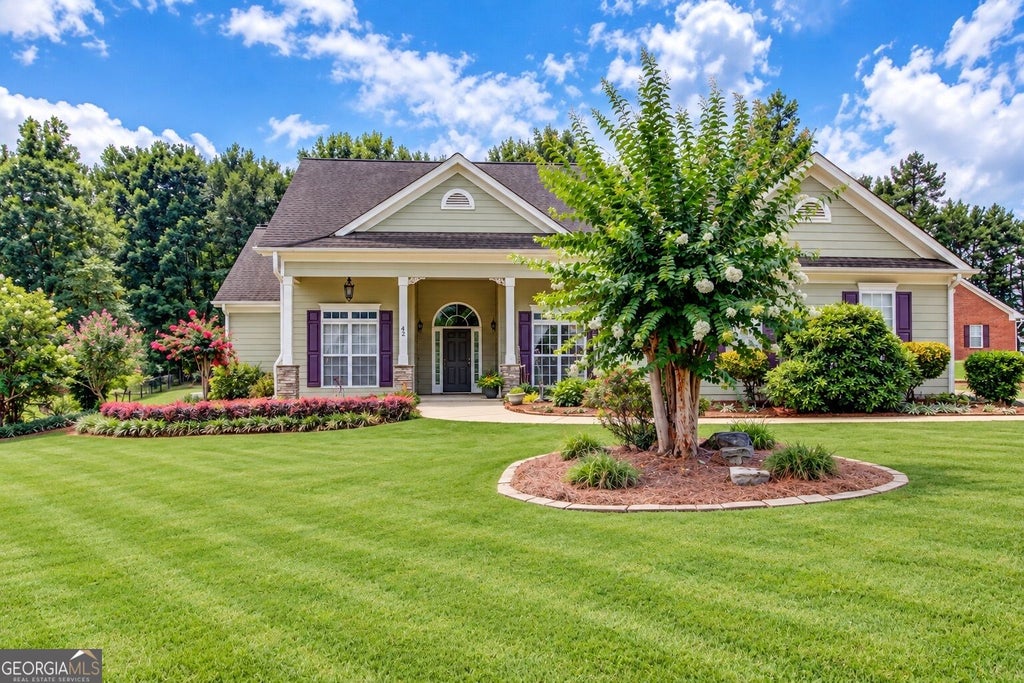
Thoughtfully Designed Ranch Plan on Almost an Acre Private Lot. No HOA! Beautifully maintained and thoughtfully designed, this ranch home offers the convenience of a split bedroom floor plan, flexible living spaces, and a private, landscaped setting, all with no HOA. Professionally landscaped grounds with stacked stone accents and a charming covered flagstone front porch create a warm welcome before you even step inside. The foyer is flanked by a formal living room, ideal for a home office or quiet sitting room, and an elegant formal dining room featuring a cathedral ceiling, crown molding, beadboard accents, and tile flooring. Straight ahead, the spacious family room invites you to gather around the stacked stone gas log fireplace with a raised hearth while the soaring cathedral ceiling adds an open, airy feel. The kitchen is designed for both everyday living and entertaining, offering stained wood cabinetry, tumbled marble backsplash, breakfast bar seating, tile flooring, a pantry, and a sunny breakfast room for casual meals. Kenmore appliances include a gas range, microwave, and dishwasher, while a Whirlpool refrigerator remains with the home. Privately tucked away on one side of the home, the owner's suite provides a relaxing retreat with a double tray ceiling, ceiling fan, generous walk-in closet, and an ensuite bath complete with a double vanity with drawer storage, whirlpool tub, separate shower, and private water closet. Two secondary bedrooms are situated on the opposite side of the home and share a well-appointed full bath featuring a double vanity and separate wet area, creating a functional layout for family or guests. Upstairs, a spacious bonus-sized bedroom with two ceiling fans, a walk-in closet, and a private ensuite bath offers endless flexibility as a teen suite, recreation room, home office, or guest retreat. Outdoor living is just as inviting with a large covered back porch featuring two ceiling fans, an adjoining paver patio perfect for grilling, and a beautifully landscaped backyard surrounded by mature hardwood trees for added privacy and shade. A storage shed provides additional space for tools and outdoor equipment. Completing the property is an attached side-entry two-car garage with a separate entry door, along with a separate detached third-car garage, providing exceptional storage, workshop space, or room for recreational vehicles and hobbies. Offering flexible spaces, abundant storage, inviting outdoor living, and the freedom of no HOA, so bring your boats or RVs; this home is ready to fit a variety of lifestyles.
Property Information
- Property type
- Residential
- Sub-type
- Single Family Residence
- Structure type
- House
- Year built
- 2000
- Living area
- 2,119 Sq Ft
- Lot size
- 0.92 acres
- Garage spaces
- 3
- Parking spaces
- 3
- Days on market
- 75
- MLS® Listing#
- 10820935
Property Features
- Interior
- Breakfast Bar · Pantry · Entrance Foyer · Double Vanity · High Ceilings · In-Law Floorplan · Tray Ceiling(s) · Walk-In Closet(s) · Master Downstairs · High Speed Internet
- Exterior
- Garden
- Appliances
- Range · Oven · Dishwasher · Electric Water Heater · Microwave · Refrigerator
- Cooling
- Ceiling Fan(s) · Central Air · Electric
- Heating
- Central · Electric · Heat Pump
- Flooring
- Carpet · Tile
- Fireplace
- Factory Built · Family Room · Gas Log · Gas Starter
- Basement
- None
- Parking
- Attached · Detached · Garage · Garage Door Opener · Kitchen Level · Boat
- Laundry
- Laundry Room · In Hall
- Patio
- Deck · Porch
- Lot features
- Level · Private
- Construction
- Stone
- Foundation
- Slab
- Roof
- Composition
- Windows
- Insulated Windows · Double Pane Windows · Window Treatments
- Security
- Smoke Detector(s)
- Other structures
- Shed(s) · Workshop
- Utilities
- Cable Available · Electricity Available · Natural Gas Available · Phone Available · Underground Utilities · Water Available
- Sewer
- Septic Tank
- Water source
- Public
Schools
- Elementary
- Gum Springs
- Middle
- West Jackson
- High
- Jackson County
Financial Details
- HOA
- None
- Annual taxes
- $3,750Tax year 2025
- Parcel number
- 105A 002
Directions
Available on Google Maps and GPS Friendly

Listing Courtesy: Keller Williams Realty Atl. Partners - 6784251988
Commute Calculator
Explore commute times from 42 Dumar LN, Hoschton, GA 30548.