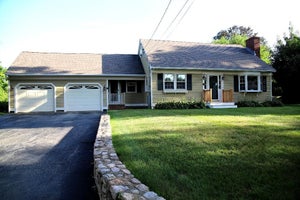
4 Beech Tree LnMattapoisett, MA 02739
The Bay Club · Plymouth County
Description
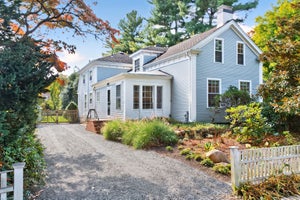
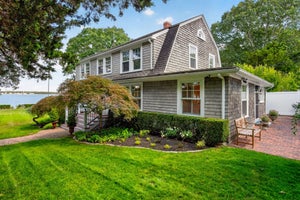
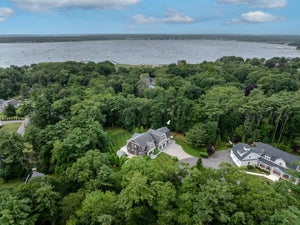
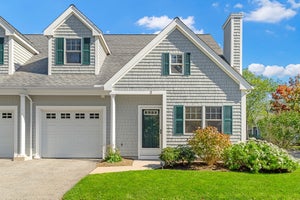
OPEN HOUSE, SAT 10/10, 11:00-12:30. Sophisticated custom home in Mattapoisett's private Bay Club offering 4,876 sq. ft. of beautifully designed living space. This exceptional residence features 5 bedrooms, 4.5 baths, including 4 en-suite bedrooms, and a first-floor primary suite with a luxurious bath and walk-in closet. Ideal for multi-generational living, the finished lower level includes a private in-law suite with nearly 8' ceilings, abundant natural light, French doors to the backyard, 2 bedrooms, a full bath, full kitchen, laundry, gym with sauna, and workshop. The dramatic two-story living room showcases a stunning wall of glass overlooking the manicured grounds and multi-level decks, flowing seamlessly into a chef's kitchen with premium Liebherr, Miele, and Bosch appliances. A spacious dining room comfortably seats 12, making this home perfect for entertaining. Additional features include a 3-car garage, Brilliant Alexa-enabled smart home system, Lutron lighting, whole-house generator, irrigation, and much more. Take the virtual tour, then experience this extraordinary Bay Club home in person. The Bay Club is a private, gated golf community offering an exceptional coastal lifestyle centered around a championship 18-hole golf course, with elegant custom homes, scenic woodlands, and beautifully maintained grounds. Residents enjoy privacy, natural beauty, and convenient access to Mattapoisett Harbor, beaches, boating, dining, and the nearby villages of Marion and Mattapoisett. Club membership is optional and provides access to golf, tennis, pickle/paddle, swimming, fitness facilities, dining, and a full calendar of social events. The Bay Club Community Association quarterly dues for all homeowners is $945/quarter.
Property Information
- Property type
- Residential
- Sub-type
- Single Family Residence
- Style
- Shingle
- Year built
- 2011
- Living area
- 4,876 Sq Ft
- Lot size
- 0.43 acres
- Garage spaces
- 3
- Parking spaces
- 9
- Zoning
- RR3
- Days on market
- 85
- MLS® Listing#
- 73554643
Property Features
- Interior
- Wired for Sound · Master Downstairs
- Exterior
- Rain Gutters · Outdoor Shower · Lighting
- Appliances
- Gas Water Heater · Oven · Dishwasher · Microwave · Range · Refrigerator · Washer · Dryer · Wine Refrigerator · Range Hood
- Cooling
- Central Air · Dual · Zoned
- Heating
- Natural Gas · Forced Air · Zoned
- Flooring
- Tile · Hardwood
- Basement
- Full · Finished · Walk-Out Access
- Parking
- Paved · Attached · Garage Door Opener · Storage · Workshop in Garage · Garage Faces Side · Oversized · Off Street · Garage
- Laundry
- Gas Dryer Hookup · Washer Hookup
- Patio
- Porch · Deck · Patio · Covered
- Lot features
- Gentle Sloping · Landscaped
- Construction
- Frame
- Foundation
- Concrete Perimeter
- Roof
- Shingle
- Windows
- Insulated Windows · Screens
- Security
- Security System
- Other structures
- Workshop
- Community
- Pool · Tennis Court(s) · Golf
- Sewer
- Public Sewer
- Water source
- Public
Rooms
First
- Bathroom 1
- Bathroom 2
- Dining Room
- Kitchen
- Living Room
- Master Bedroom
- Office
Second
- Bathroom 3
- Bedroom 2
- Bedroom 3
Basement
- Bedroom 4
- Bedroom 5
- Family Room
Schools
- Elementary
- Cs/Ohs
- Middle
- Orrjhs
- High
- Orrhs
Financial Details
- HOA
- $945 / Quarterly
- Annual taxes
- $19,720Tax year 2026
- Assessed value
- $1,925,800
- Parcel number
- M:23.A L:13.0,4529750
Directions
All showings require listing agent in attendance to enter through Bay Club guard-house gate.
Listing Courtesy: Demakis Family Real Estate, Inc. - 5087588181
Presented by: Christopher M. Demakis
Commute Calculator
Explore commute times from 4 Beech Tree Ln, Mattapoisett, MA 02739.