


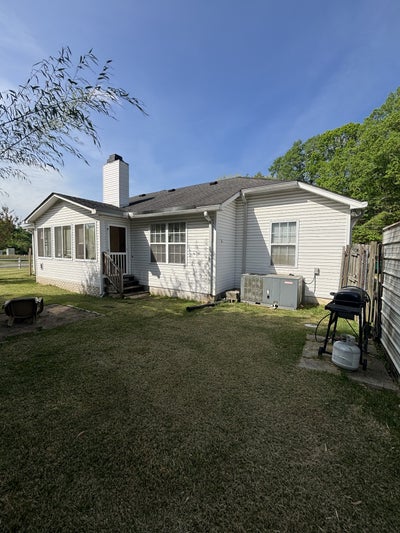
206 Dreaden StWaverly, TN 37185
Tinnell Station Sub Sec 1 · Humphreys County
Description
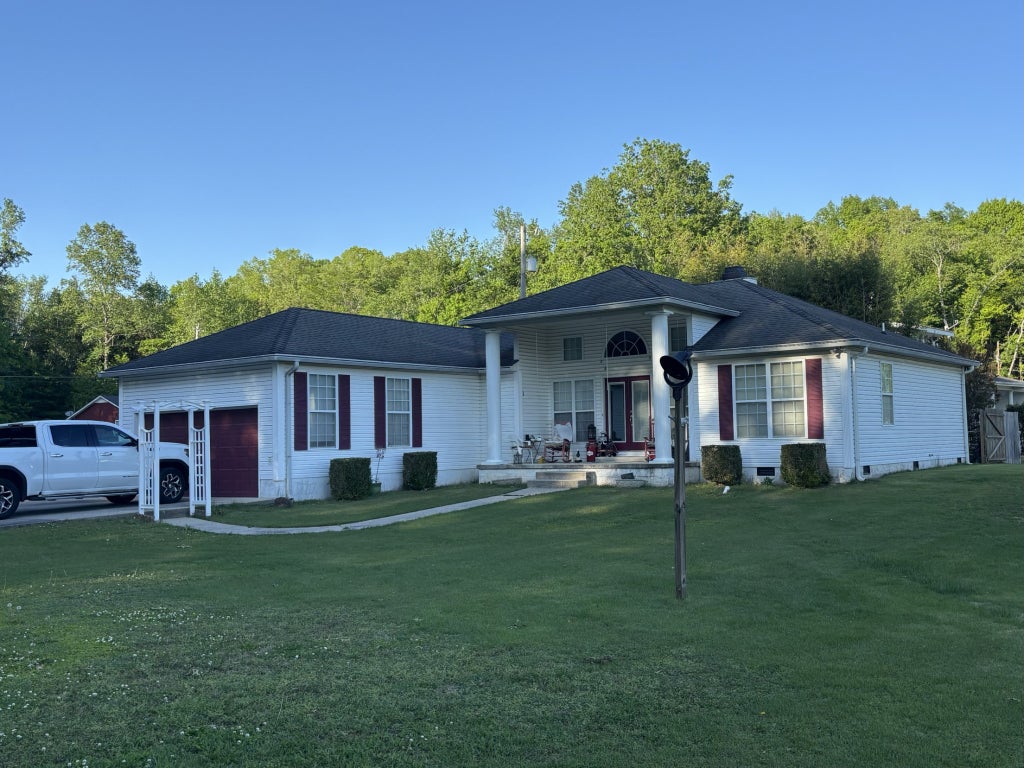
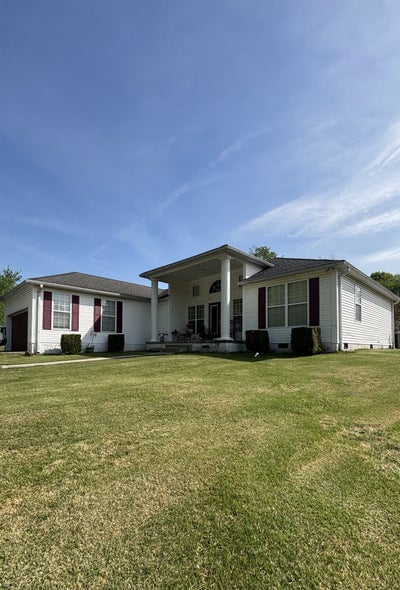
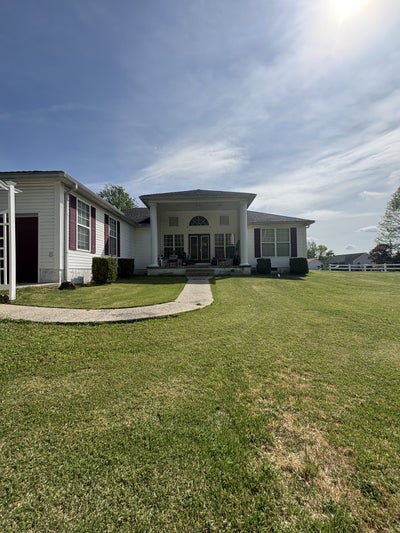
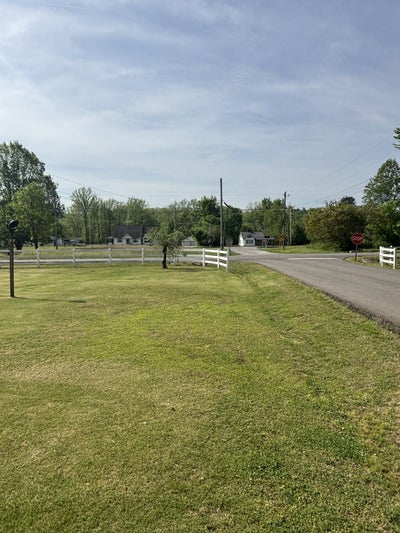
Attractive 3 bedroom/2 bath home on a beautiful corner lot located within one mile of Waverly Elementary and Jr High School. Enjoy the open feel of the living room with 12ft vaulted ceilings and gas fireplace. The functional kitchen has built in appliances and recess lighting and connects to an open dining area. the Master quarters is located on one end of the home with a spacious master bedroom, master bath with garden tub and separate shower, and a roomy walk-in closet. Enjoy peaceful rainy summer nights relaxing on the large covered front porch. The backyard has a partial privacy fence with a natural privacy buffer for serenity and seclusion while sipping your morning coffee. An attached drive-in Garage and a 12x24 outbuilding provides for lots of additional storage. The concrete drive, sidewalk, and decorative vinyl fencing around the perimeter of the corner lot adds charm and curb appeal. Convenient to downtown Waverly and minutes from Kentucky Lake.
Property Information
- Property type
- Residential
- Sub-type
- Single Family Residence
- Year built
- 2003
- Stories
- 1
- Living area
- 1,566 Sq Ft
- Lot size
- 0.43 acres
- Lot dimensions
- 117.82X118.24X118.08X118
- Garage spaces
- 1
- Parking spaces
- 1
- Days on market
- 157
- MLS® Listing#
- 3178179
Property Features
- Interior
- Ceiling Fan(s) · High Ceilings · Pantry · Walk-In Closet(s)
- Appliances
- Built-In Electric Oven · Built-In Electric Range · Dishwasher · Disposal · Microwave · Refrigerator
- Cooling
- Ceiling Fan(s) · Central Air · Electric
- Heating
- Central · Electric
- Flooring
- Carpet · Wood · Vinyl
- Fireplace
- Gas
- Basement
- Crawl Space
- Parking
- Attached
- Laundry
- Electric Dryer Hookup · Washer Hookup
- Patio
- Porch · Covered
- Fencing
- Partial
- Construction
- Vinyl Siding
- Roof
- Shingle
- Other structures
- Storage
- Utilities
- Electricity Available · Water Available
- Sewer
- Public Sewer
- Water source
- Public
Rooms
- Bedroom 112x17
- Bedroom 210x11
- Bedroom 310x10
- Dining Room11x12
- Kitchen10x12
- Living Room17x21
Schools
- Elementary
- Waverly Elementary
- Middle
- Waverly Jr High School
- High
- Waverly Central High School
Financial Details
- HOA
- None
- Annual taxes
- $1,908
- Parcel number
- 064D B 04100 000
Directions
From the Courthouse in Waverly: travel east on Main Street for .5 mile, left onto N Cooley Street for 0.2 mile, turn right onto Hwy 70E bypass for 1.3 miles, turn left onto Dreaden Street, house and corner lot is 400ft on right.

Listing Courtesy: Bill Collier Realty & Auction Co. - 9312962766
Last Updated: 2026-04-10T00:00:00.000Z
Data Terms of Use
Waverly Market Statistics
How this home compares to 61 active listings in Waverly, TN
| Waverly median | This listing | |
|---|---|---|
| Median listing price | $325,806 | $265,000 |
| Median days on market | 68 | 157 |
| Median Sq Ft | 1,680 | 1,566 |
| Median price / Sq Ft | $193 | $169 |
Market statistics compiled from active EXIT Realty® and MLS listings in Waverly, TN.
Commute Calculator
Explore commute times from 206 Dreaden St, Waverly, TN 37185.
More homes to consider
View similar homes View nearby homes


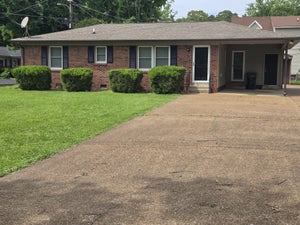

Similar Home Values
Comparable nearby listings and their asking prices.
| Address | Price | Beds | Baths | Sq Ft |
|---|---|---|---|---|
| 107 Meridale St, Waverly, TN | $254,900 | 3 | 2 | 1,518 |
| 209 Armstrong St, Waverly, TN | $299,000 | 3 | 2 | 1,276 |
| 203 Sunset Dr, Waverly, TN | $212,500 | 3 | 2 | 1,645 |
| 117 Sunset Dr, Waverly, TN | $223,000 | 4 | 3 | 2,126 |


