425 W E StreetOntario, CA 91762
San Bernardino County
Description
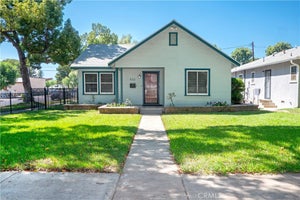
If you like turn of the century homes with their own personality and uniqueness, then you must see this home. The previous and present owners have preserve most of its original features and components. It is just outside of the Ontario Historical District which gives you the option to preserve its original facade or modify it as you wish. Per public records, the total living space of this home is about 2,610 square feet. The main living area is 1,810 square feet and the basement (with its own fireplace and entrance) is about 800 square feet. This basement is the dream come true man cave for someone that likes some quiet private space to unwind after a hard day of work. The sellers will include the pool table and piano in the basement if so wanted by the buyers. The home offers 2 good sized bedrooms with a 3/4 bathroom, a wood fireplace in the living room, built in book shelves, crown moulding throughout, refinished hardwood flooring, big windows that allow plenty of natural light in, and a side to side front porch that is ideal for enjoying your morning coffee. The kitchen was partially remodeled not too long ago with new stainless steel sink, cabinets and counter tops. There is 2-car detached garage with a newer automatic door opener and an EV charger that will be included with the house. The sellers turned their landscaping into an organic garden where they grow their own fruits and vegetables. Like I said before, this house is so unique in its own way from the usual track homes in the area. Come and appreciate it. BUY it before it's GONE!!!
Property Information
- Property type
- Residential
- Sub-type
- Single Family Residence
- Structure type
- House
- Year built
- 1914
- Stories
- 1
- Living area
- 2,610 Sq Ft
- Lot size
- 0.22 acres
- Garage spaces
- 2
- Parking spaces
- 2
- Days on market
- 32
- MLS® Listing#
- CV26175930
Property Features
- Interior
- Built-in Features · Master Downstairs
- Exterior
- Garden
- Appliances
- Disposal · Gas Range · Gas Water Heater · Refrigerator · Water Heater
- Cooling
- None
- Flooring
- Wood
- Fireplace
- Living Room · Wood Burning
- Basement
- Finished
- Pool
- None
- Parking
- Direct Access · Driveway · Garage · Garage Door Opener · Garage Faces Side
- Laundry
- Inside
- Patio
- Covered · Front Porch · Porch
- Fencing
- Chain Link
- Lot features
- Back Yard · Front Yard · Garden · Level · Rectangular Lot
- Construction
- Plaster · Stucco · Wood Siding
- Foundation
- Raised
- Roof
- Composition · Shingle
- Security
- Carbon Monoxide Detector(s) · Smoke Detector(s)
- Community
- Curbs · Street Lights · Sidewalks
- Utilities
- Cable Connected · Electricity Connected · Natural Gas Connected · Sewer Connected · Water Connected
- Sewer
- Public Sewer
- Water source
- Public
Schools
- High
- Chaffey
Financial Details
- HOA
- None
- Parcel number
- 1048343010000
Directions
West of Euclid and North of Holt Ave
Listing Courtesy: KELLER WILLIAMS REALTY COLLEGE PARK - 626-786-5158
Presented by: Adolfo Paz
Licensed in the state of California.
Commute Calculator
Explore commute times from 425 W E Street, Ontario, CA 91762.