84422 Da Vinci DriveCoachella, CA 92236
Prado (31511) · Riverside County
Description
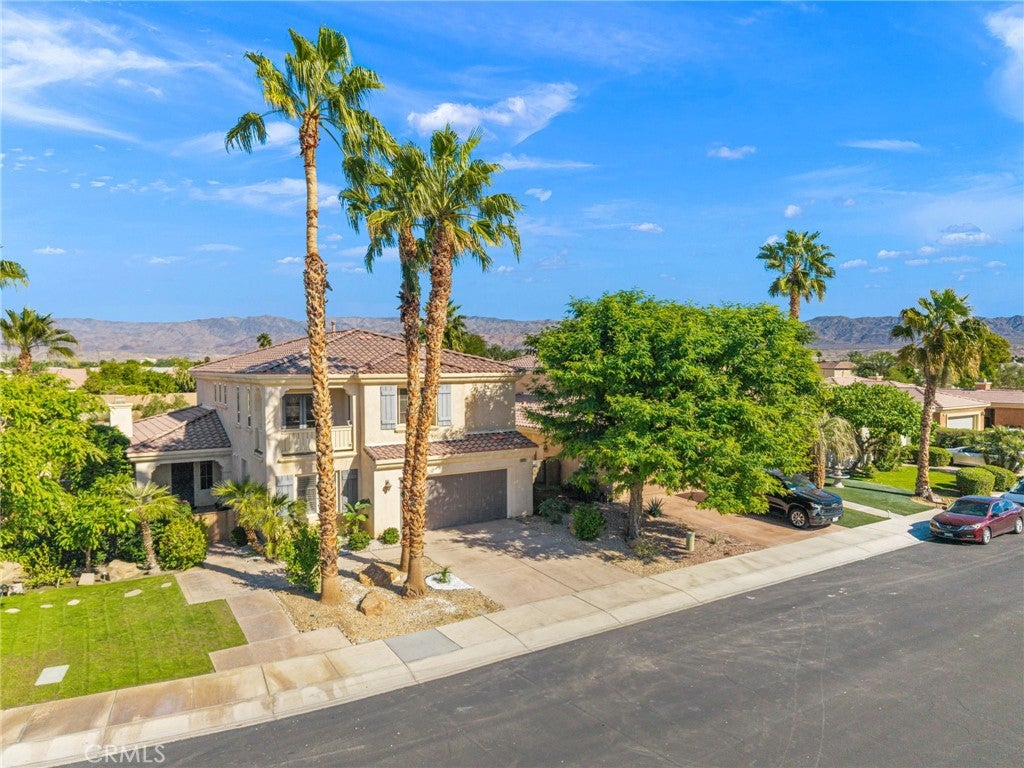
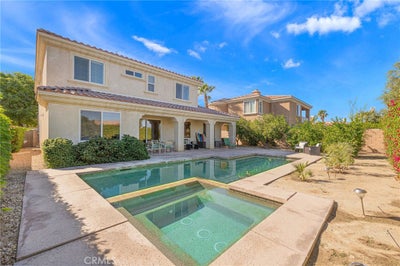
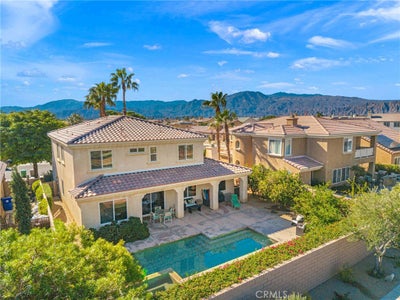
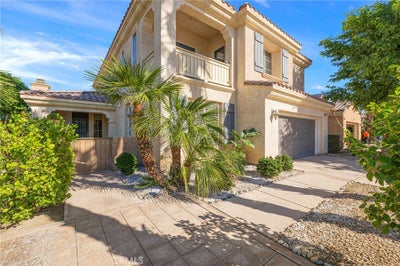
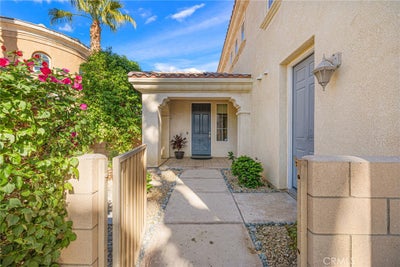
OPEN HOUSE: Sunday (11/8) | 11:00 AM - 5:00 PM We are pleased to present 84422 Da Vinci Dr, located in the highly desirable Prado, a gated community in Coachella, CA where homes rarely come to market. Prado was one of the first single family home developments in Coachella, and represents an enclave of generously sized homes with sweeping mountain views and neighbors who stay for years. This home, in particular, does it all: a two-story Mediterranean on a 6,534 SF lot with a heated pool and spa, a private first-floor casita, a downstairs office, an upstairs loft and 5 bedrooms, 4 bathrooms and approximately 2,851 SF. Arched entries, a clay tile roof and three towering palms set the tone. Before you even step inside, you’ll notice the private entrance to the first-floor casita, a true value-add for the property. The casita features a spacious bedroom, a full bathroom and ductless A/C, making it ideal for guests, extended family or a quiet retreat. Inside the home, rich hardwood floors flow through the open main level, where a gas fireplace anchors the great room and the dining area opens straight to the covered patio through sliding glass doors. The kitchen is built for gathering: granite counters and backsplash, stainless steel appliances with a gas range, a large island with bar seating, a walk-in pantry and a sunny breakfast nook overlooking the yard. Downstairs also offers a large office with built-in cabinetry and shelving, plus a first-floor laundry room. Then comes the primary suite, the showpiece of the second floor. The spacious bedroom features a built-in wet bar and glass doors that open onto a covered balcony with mountain views, shared with the loft. Step through the arched entry into a bathroom of immense proportions: a long dual-sink vanity, a deep soaking tub with a tiled surround and a separate glass-enclosed shower. Just beyond is a walk-in closet so large it feels like a room of its own. Outside the suite, the bright loft doubles as a second living room, while three more bedrooms and a full bathroom complete the second level. The private backyard is made for entertaining, with a heated pool and spa and a large covered patio ideal for desert evenings. With an attached two-car garage and direct access, this is Prado living at its best, conveniently close to shopping, schools, parks and golf courses with easy I-10 access.
Property Information
- Property type
- Residential
- Sub-type
- Single Family Residence
- Structure type
- House
- Year built
- 2005
- Stories
- 2
- Living area
- 2,851 Sq Ft
- Lot size
- 0.15 acres
- Garage spaces
- 2
- Parking spaces
- 2
- Days on market
- 2
- MLS® Listing#
- SB26238928
Property Features
- Interior
- Built-in Features · Ceiling Fan(s) · Eat-in Kitchen · Granite Counters · High Ceilings · Open Floorplan · Pantry · Recessed Lighting · Storage · Wired for Sound · Walk-In Closet(s)
- Exterior
- Balcony · Lighting
- Appliances
- Dishwasher · Disposal · Gas Range · Gas Water Heater · Ice Maker · Microwave · Refrigerator · Dryer · Washer
- Cooling
- Central Air · Ductless · Dual
- Heating
- Central
- Flooring
- Carpet · Tile · Wood
- Fireplace
- Gas · Great Room · Living Room
- Pool
- Private · Filtered · Gas Heat · Heated · In Ground · Tile
- Parking
- Attached · Concrete · Direct Access · Driveway · Garage Faces Front · Garage · Garage Door Opener · Gated · On Street · Side By Side
- Laundry
- Washer Hookup · Gas Dryer Hookup · Inside · Laundry Room
- Patio
- Covered · Front Porch · Patio
- Fencing
- Block
- Lot features
- Back Yard · Front Yard · Sprinklers In Rear · Sprinklers In Front · Landscaped · Level
- Construction
- Frame · Stucco
- Roof
- Tile
- Windows
- Blinds · Plantation Shutters · Screens
- Security
- Security System · Carbon Monoxide Detector(s) · Security Gate · Gated Community · Key Card Entry · Smoke Detector(s)
- Community
- Curbs · Golf · Sidewalks · Gated
- Utilities
- Electricity Connected · Natural Gas Connected · Phone Connected · Underground Utilities · Water Connected
- Sewer
- Public Sewer
- Water source
- Public
Rooms
- Other
- GuestQuarters
- Pantry
- EntryFoyer
- Bathroom
- Dining Room
- Great Room
- Kitchen
- Laundry
- Living Room
- Master Bedroom
- Office
Financial Details
- HOA
- $196 / MonthlyAssociation: Prado HOA
- Parcel number
- 768030061
Directions
Avenue 50 & Van Buren St
Open Houses
- 11:00 AM–5:00 PMAdd to calendar
Listing Courtesy: Lyon Stahl Investment Real Estate, Inc. - 562-457-8126
Presented by: Joshua Barut
Licensed in the state of California.
Commute Calculator
Explore commute times from 84422 Da Vinci Drive, Coachella, CA 92236.