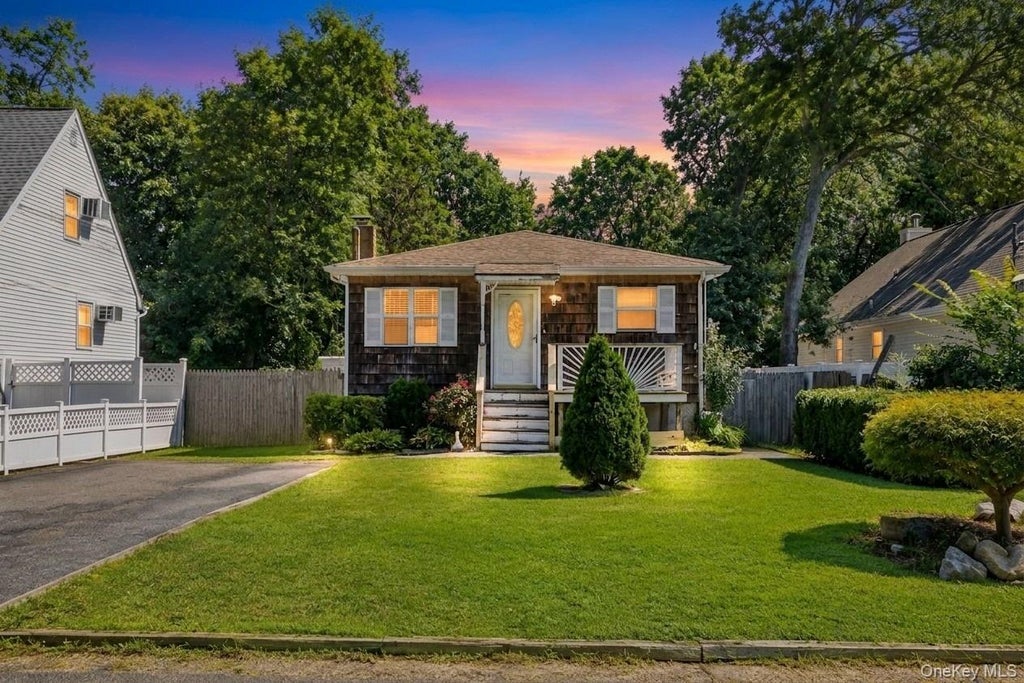
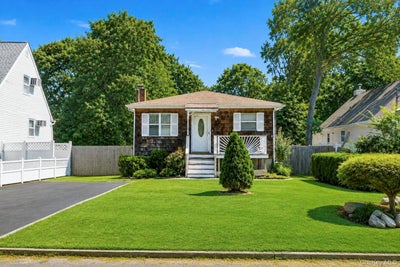
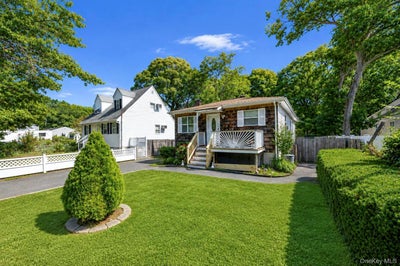
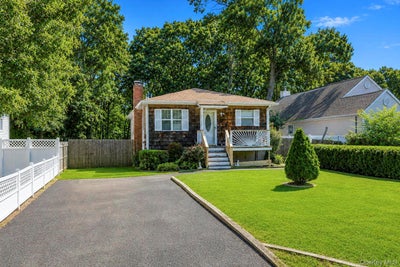
166 Auborn AvenueShirley, NY 11967
Suffolk County
Description
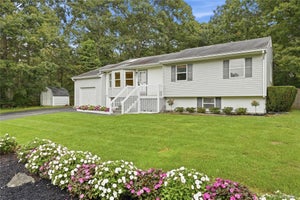
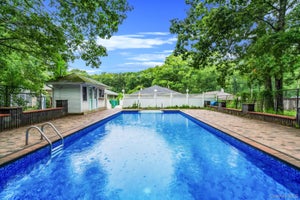
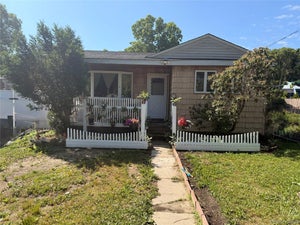
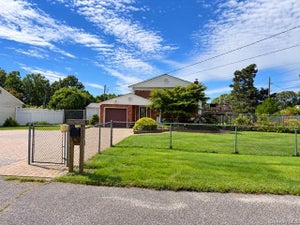
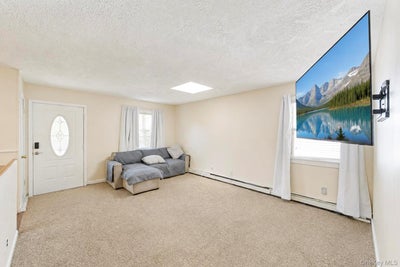
Welcome to 166 Auborn Avenue! This 3-bedroom, 2-bath ranch offers a functional layout with plenty of living and entertaining space. The main level features an open floor plan, eat-in kitchen, first-floor bedrooms and a full bath, while the full finished basement with outside entrance provides valuable flexibility with a separate bedroom and full bathroom. Step directly from the primary bedroom onto the rear deck overlooking the above-ground pool and spacious, fully fenced backyard with in-ground sprinklers—an ideal setup for relaxing, entertaining and enjoying the warmer months. Ask us how projected income may potentially help qualified buyers increase their purchasing power.
Property Information
- Property type
- Residential
- Sub-type
- Single Family Residence
- Style
- Ranch
- Year built
- 1989
- Living area
- 864 Sq Ft
- Lot size
- 0.32 acres
- Days on market
- 28
- MLS® Listing#
- 1041175
Property Features
- Interior
- Eat-in Kitchen · Open Floorplan
- Appliances
- Dishwasher · Dryer · Electric Oven · Microwave · Refrigerator · Washer
- Cooling
- Electric
- Heating
- Oil
- Flooring
- Carpet
- Basement
- Finished · Full
- Pool
- Above Ground · Private
- Parking
- Driveway
- Laundry
- In Basement
- Patio
- Deck
- Fencing
- Fenced · Back Yard
- Construction
- Cedar
- Utilities
- Electricity Connected · Water Connected
- Sewer
- Septic Tank
- Water source
- Public
Schools
- Elementary
- William Floyd Elementary School
- Middle
- William Floyd Middle School
- High
- William Floyd High School
Financial Details
- Annual taxes
- $8,355
- Assessed value
- $1,900
- Parcel number
- 0200-783-00-01-00-015-000
Listing Courtesy: Cornerstone Properties of LI - 6315736394
Presented by: Joseph LoGiudice
 Fair Housing Notice
Commute Calculator
Explore commute times from 166 Auborn Avenue, Shirley, NY 11967.