
5969 Rte 117Hardwicke, NB E9A 1K1
Description
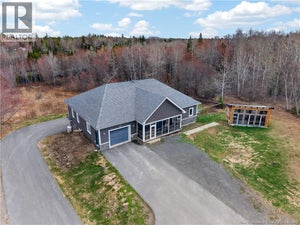
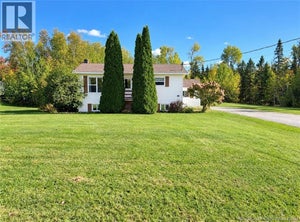
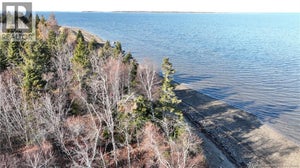
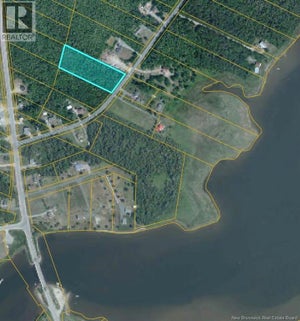
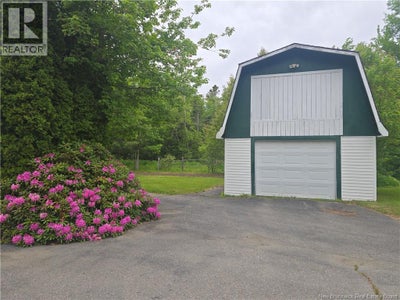
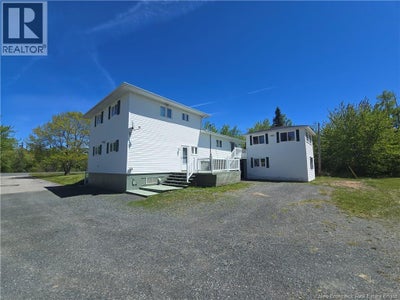
Nature Lover's Dream on 27.9 Acres Family Home, Trails, Timber & Endless Possibilities! Welcome to this exceptional 27.9-acre property offering privacy, recreation, and country living at its finest. Surrounded by mature maple and spruce trees, the property features an extensive network of trails perfect for walking, ATV and side-by-side adventures, or winter sleigh rides. With abundant mature timber and large maple trees that could be tapped for syrup production, this property offers incredible potential for outdoor enthusiasts. The well-maintained 4-level split home with paved driveway features hardwood floors, a spacious kitchen with abundant oak cabinetry, 4 bedrooms, 1.5 baths, and a bright family room. The open basement level provides excellent storage or future development opportunities. Heating options include electric baseboards and an oil/wood combination furnace, plus a generator hookup for added peace of mind. Patio doors lead from the dining room to a large tiered deck with gazebo and storage underneath. Two detached garages provide ample space for vehicles, recreational equipment, and workshop needs. The beautifully landscaped yard features mature trees, shrubs, flowers, and garden areas. A road leads into the wooded acreage, providing easy access to the trail system. Conveniently located just 1520 minutes from Miramichi and 5 minutes from Baie-Sainte-Anne, with access to amenities, beaches, marinas, and the wharf. A wonderful family home, recreational retreat, or private country getaway. (id:31684)
Property Information
- Property type
- Residential
- Sub-type
- Single Family Residence
- Structure type
- House
- Year built
- 1979
- Living area
- 2,400 Sq Ft
- Lot size
- 28.00 acres
- Lot dimensions
- 28
- Ownership
- Freehold
- Listing #
- NB142187
Property Features
- Exterior
- Balcony
- Heating
- Baseboard · Forced Air · Oil · Electric
- Flooring
- Hardwood · Linoleum
- Parking
- Detached
- Lot features
- Wooded
- Construction
- Vinyl Siding
- Sewer
- Septic Tank
- Water source
- Well
Rooms
Basement
- Storage28'0'' x 25'0''
Third level
- Primary Bedroom12'1'' x 12'4''
- Bath (# pieces 1-6)5'6'' x 6'3''
- Bedroom9'8'' x 12'9''
- Bedroom11'2'' x 9'2''
Main level
- 2pc Bathroom3'9'' x 6'3''
- Recreation room10'9'' x 23'8''
- Bedroom10'8'' x 9'7''
Second level
- Dining Room9'8'' x 9'3''
- Kitchen14'8'' x 9'7''
- Living Room21'7'' x 13'2''
Financial Details
- Annual taxes
- $1,884
- Parcel number
- 40247512
Directions
Take South Black River Rd off of Rte 11, turns into Rte 117 continue until and 5969 Rte 117 is on your right.

Listing Courtesy: RE/MAX Professionals
Data Terms of Use
This website is operated by EXIT Realty Specialists, a brokerage who is a member of The Canadian Real Estate Association (CREA). The content on this website is owned or controlled by CREA. By accessing this website, the user agrees to be bound by these terms of use as amended from time to time, and agrees that these terms of use constitute a binding contract between the user, EXIT Realty Specialists, and CREA.
Copyright
The content on this website is protected by copyright and other laws, and is intended solely for the private, non-commercial use by individuals. Any other reproduction, distribution or use of the content, in whole or in part, is specifically prohibited. Prohibited uses include commercial use, “screen scraping”, “database scraping”, and any other activity intended to collect, store, reorganize or manipulate the content of this website.
Trademarks
REALTOR®, REALTORS®, and the REALTOR® logo are certification marks that are owned by REALTOR® Canada Inc. and licensed exclusively to The Canadian Real Estate Association (CREA). These certification marks identify real estate professionals who are members of CREA and who must abide by CREA’s By-Laws, Rules, and the REALTOR® Code. The MLS® trademark and the MLS® logo are owned by CREA and identify the professional real estate services provided by members of CREA.
Liability and Warranty Disclaimer
The information contained on this website is based in whole or in part on information that is provided by members of CREA, who are responsible for its accuracy. CREA reproduces and distributes this information as a service for its members, and assumes no responsibility for its completeness or accuracy.
Amendments
EXIT Realty Specialists may at any time amend these Terms of Use by updating this posting. All users of this site are bound by these amendments should they wish to continue accessing the website, and should therefore periodically visit this page to review any and all such amendments.
Commute Calculator
Explore commute times from 5969 Rte 117, Hardwicke, NB E9A 1K1.