2383 Hialeah CircleNorco, CA 92860
Riverside County
Description
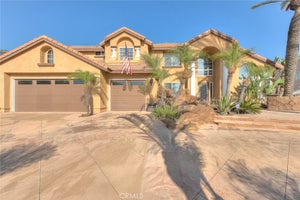
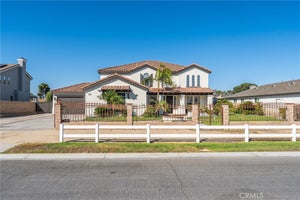
PAID OFF SOLAR! Tired of paying high electric bills? Sellers receive money back every year. This home has the BEST OF BOTH WORLDS--Horse Property and accommodations for independent living. Sitting on a prime cul-de-sac lot with Paid-off-Solar and security system, this 2619 square foot home boasts 2 primary suites one downstairs and one up. 4 bedrooms, 3 downstairs with a primary suite with separate shower and mirrored wardrobe closet. Upstairs is set up to accommodate independent (next gen) living with a large room consisting of an electric fireplace to enjoy in the winter, granite counter with a sink and refrigerator. plus a view of city lights and mountains. There is another primary suite with mirrored walk-in closet, bath with double sinks and jetted tub.The upstairs also has a walk-in attic for extra storage. Downstairs has a large living room with wood burning fireplace, dining room and kitchen /family room with another fireplace for those family get-togethers. House has double-pane windows.Outside is an alumiwood patio cover that is insulated and double layered to accommodate walking on top (could have sliding doors from upstairs to your own balcony.), built-in gas BBQ. There are horse stalls with waterers and electricity and an approximate 12x24 foot tack room. All just waiting for your horses. Long driveway area for RV parking. PAID OFF SOLAR and NO HOA! What more could you want?
Property Information
- Property type
- Residential
- Sub-type
- Single Family Residence
- Structure type
- House
- Year built
- 1976
- Stories
- 2
- Living area
- 2,619 Sq Ft
- Lot size
- 0.45 acres
- Garage spaces
- 2
- Parking spaces
- 2
- Days on market
- 76
- MLS® Listing#
- IG26156755
Property Features
- Interior
- Ceiling Fan(s) · Cathedral Ceiling(s) · Eat-in Kitchen · Granite Counters · High Ceilings · In-Law Floorplan · Walk-In Closet(s) · Master Downstairs
- Exterior
- Barbecue · Lighting
- Appliances
- Built-In Range · Dishwasher · Electric Range · Disposal · Microwave · Water Softener · Warming Drawer · Water Purifier
- Cooling
- Central Air
- Heating
- Central
- Flooring
- Carpet · Tile · Wood
- Fireplace
- Family Room · Living Room
- Pool
- None
- Parking
- Attached · Direct Access · Driveway · Garage Faces Front · Garage · Paved · RV Access/Parking
- Laundry
- In Garage
- Patio
- Covered · Front Porch · Patio
- Lot features
- Back Yard · Cul-De-Sac · Front Yard · Landscaped
- Roof
- Composition
- Windows
- Double Pane Windows · Garden Window(s)
- Security
- Security System · Carbon Monoxide Detector(s) · Smoke Detector(s)
- Other structures
- Shed(s)
- Community
- Curbs · Park · Street Lights
- Sewer
- Public Sewer
- Water source
- Public
Rooms
- Bathroom
- Bedroom
- Bonus Room
- Dining Room
- Family Room
- Kitchen
- Living Room
- Master Bathroom
- Master Bedroom
Financial Details
- HOA
- None
- Parcel number
- 121281012
Directions
River Road, right on Kips Corner, left on Del Mar Rd, left on Hialeah
Open Houses
- 12:00–3:00 PMAdd to calendar
Listing Courtesy: Re/Max Partners - 951-314-2256
Presented by: Sandy Klein
Licensed in the state of California.
Commute Calculator
Explore commute times from 2383 Hialeah Circle, Norco, CA 92860.