

39 Timber Falls DriveBrampton, ON L7A 0B8
Peel
Description
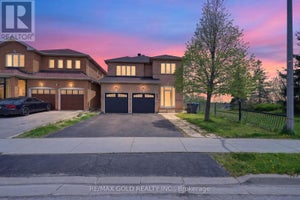
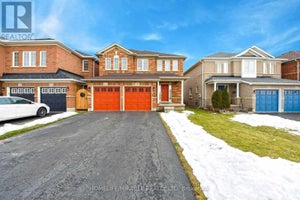
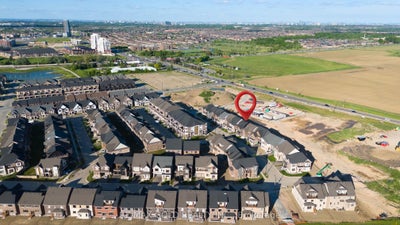
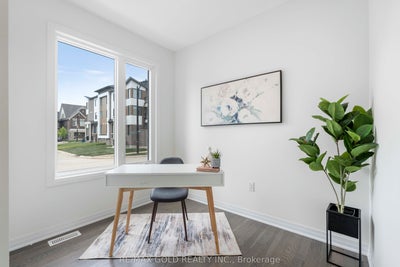
UNBEATABLE LUXURY VALUE!! This newly built executive masterpiece checks all the boxes for the ultimate family lifestyle: 2824 Sq Ft of pristine living space, 4 premium washrooms, and high-end upgrades completed directly with the builder! The stunning open-concept layout boasts elegant hardwood flooring, smooth ceilings, and massive windows flooding the home with natural light. The gourmet chef's kitchen is designed to impress with premium quartz countertops, a stylish marble backsplash, high-end stainless steel appliances, and ample cabinetry. Step out to a rare, expansive loft terrace-perfect for relaxing or hosting guests. A massive highlight is the builder-built legal basement featuring a separate entrance; it is fully ready for your finishing touches and just needs a kitchen to start generating high-yield rental income or serve as a premium in-law suite! Perfectly situated in a high-connectivity hub just minutes to the GO Station and Highway 401, offering seamless access to GO Trains and GO Buses. Enjoy ultimate convenience close to major shopping malls, top-rated schools, and beautiful local parks where you can walk and catch stunning views of the golf course. This is the turn-key asset you have been waiting for-don't miss out!
Property Information
- Property type
- Residential
- Sub-type
- Single Family Residence
- Style
- 2-Storey
- Stories
- 2
- Lot dimensions
- 31.0x0.0
- Parking spaces
- 3
- MLS® Listing#
- W13720342
Property Features
- Interior
- Other
- Cooling
- Central Air
- Heating
- Natural Gas · Forced Air
- Fireplace
- Gas
- Basement
- Finished
- Pool
- None
- Parking
- Private
- Construction
- Brick
- Roof
- Asphalt
- Utilities
- Cable Available
Financial Details
- Annual taxes
- $7,095Tax year 2026
- Parcel number
- 143630195
Directions
Bovaird Dr W/Mississauga Rd
Listing Courtesy: RE/MAX GOLD REALTY INC. - 9054561010
Commute Calculator
Explore commute times from 39 Timber Falls Drive, Brampton, ON L7A 0B8.