7406 Westway DriveRowlett, TX 75089
Princeton Park Ph 03 · Dallas County
Description
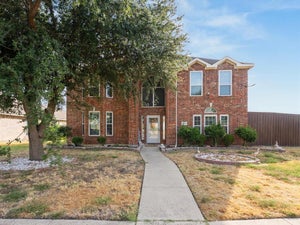
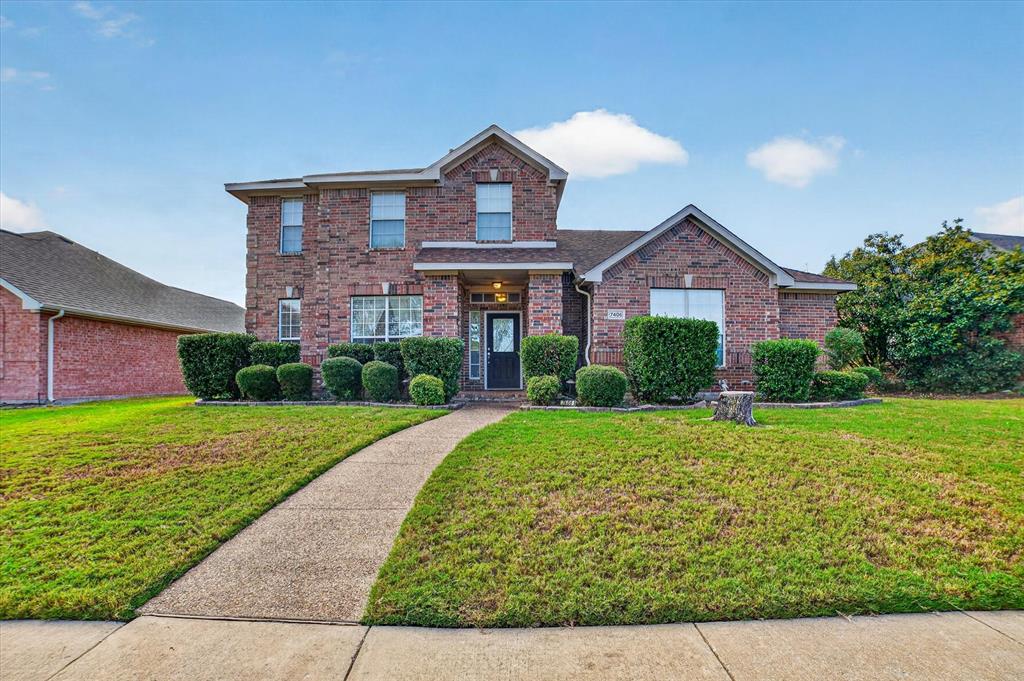
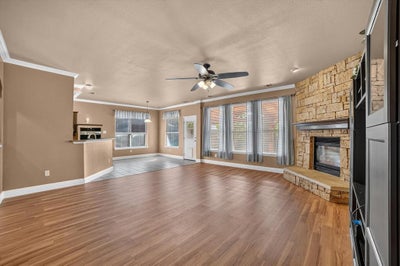
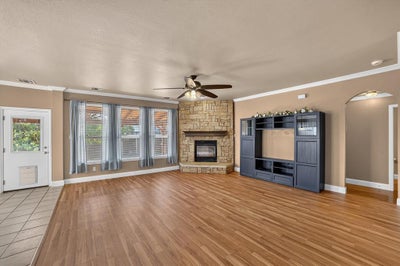
With no HOA, five bedrooms, and an expanded covered cedar patio, this spacious Rowlett home offers room to spread out and inviting spaces to gather indoors and out. Located in Princeton Park, the 2,817-square-foot layout features three full baths, one half bath, two living areas, and two dining areas. A stone fireplace with gas logs anchors the main living room, creating a comfortable setting for everyday relaxation. The kitchen features a gas cooktop, electric oven, breakfast bar, ample cabinetry, and a pantry, while a butler’s pantry and separate breakfast and formal dining areas add convenience for entertaining. Tucked downstairs, the primary suite includes a sitting area, walk-in closet, and private bath with dual sinks, a jetted garden tub, and a separate shower. Upstairs, four additional bedrooms with walk-in closets, two full baths, and a game room provide flexible space for guests, hobbies, or working from home. The backyard is a standout, featuring an enlarged covered cedar patio with stamped concrete, pistache and crape myrtle trees, and a storage shed. A fence encloses the entire backyard, with an automatic gate providing access to the alley driveway and rear-entry two-car garage. Front landscape lighting complement the exterior, while proximity to President George Bush Turnpike and I-30 offers convenient access around the area. Situated in Garland ISD with choice of schools, this home combines a versatile layout with outdoor spaces made for enjoying.
Property Information
- Property type
- Residential
- Sub-type
- Single Family Residence
- Style
- Traditional
- Year built
- 1999
- Living area
- 2,817 Sq Ft
- Lot size
- 0.16 acres
- Garage spaces
- 2
- Days on market
- 5
- MLS® Listing#
- 21410455
Property Features
- Interior
- Double Vanity · Eat-in Kitchen · Pantry · Walk-In Closet(s)
- Exterior
- Rain Gutters · Lighting · Private Yard
- Appliances
- Dishwasher · Disposal · Electric Oven · Gas Cooktop · Microwave
- Cooling
- Ceiling Fan(s) · Central Air · Electric
- Heating
- Central · Electric · Fireplace(s)
- Flooring
- Carpet · Ceramic Tile · Laminate
- Fireplace
- Heatilator · Living Room · Stone · Gas Log
- Parking
- Alley Access · Driveway · Electric Gate · Garage · Garage Door Opener · Garage Faces Rear · Attached
- Laundry
- Electric Dryer Hookup · Washer Hookup
- Patio
- Covered · Front Porch · Rear Porch
- Fencing
- Wood
- Lot features
- Few Trees · Interior Lot · Landscaped · Subdivided
- Construction
- Brick
- Foundation
- Slab
- Roof
- Composition
- Windows
- Window Coverings
- Security
- Security System · Smoke Detector(s)
- Other structures
- Shed(s) · Storage
- Community
- Sidewalks
- Utilities
- Cable Available · Natural Gas Available
- Sewer
- Public Sewer
- Water source
- Public
Rooms
Second
- Bath-Full12 x 5
- Bath-Full8 x 5
- Bedroom12 x 12
- Bedroom14 x 11
- Bedroom12 x 11
- Game Room14 x 12
First
- Breakfast Room11 x 11
- Bath-Half5 x 5
- Dining Room12 x 10
- Kitchen13 x 10
- Living Room18 x 17
- Master Bathroom10 x 8
- Master Bedroom15 x 13
- Utility Room6 x 6
Schools
- Elementary
- Choice Of School
- Middle
- Choice Of School
- High
- Choice Of School
- District
- Garland ISD
Financial Details
- Annual taxes
- $11,685
- Parcel number
- 44016420150080000
Directions
Please use GPS

Listing Courtesy: M&D Real Estate - 972-772-6025
Presented by: Michelle Calvillo
Last Updated: 2026-10-15T00:00:00.000Z
Commute Calculator
Explore commute times from 7406 Westway Drive, Rowlett, TX 75089.