



7355 E Quincy Ave 108Denver, CO 80237
Whispering Pines West · Denver County
Description
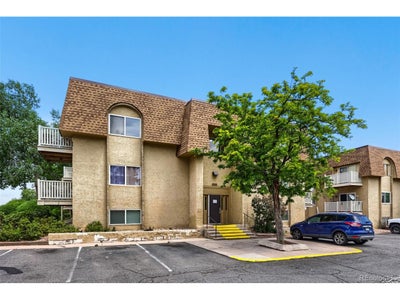
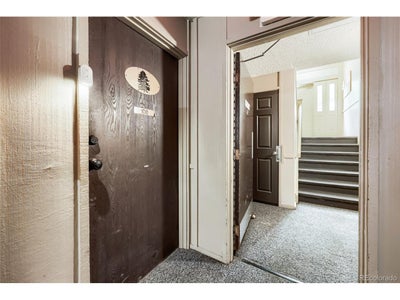
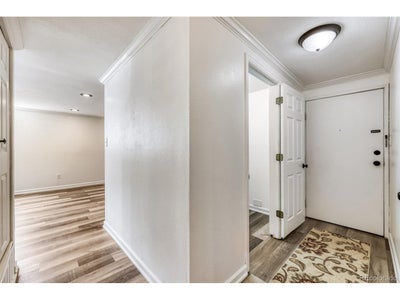
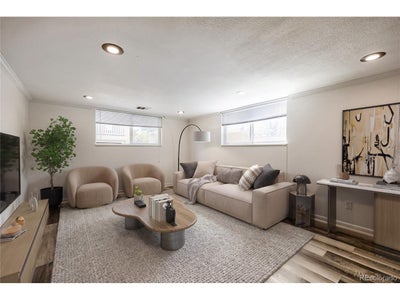
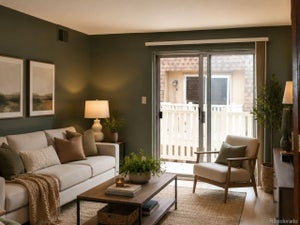
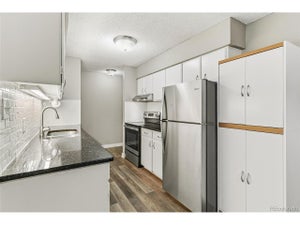
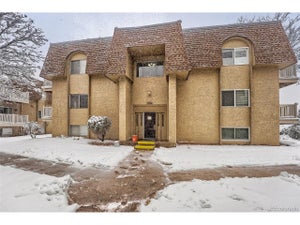
New PRICE! Want an open floor plan, two separate baths, and more storage? Look here~ Appreciate the beautiful kitchen with newer appliances and two all new baths in this sunny corner condo. Note the upscale touches of crown molding, new paint, new vinyl plank flooring, newer windows, Alder cabinets and quartz counters. No popcorn on the ceilings. Would you use the huge foyer closet for outdoor gear or as an office or...as a dark room? There is a carport near the building with your reserved space. This condo is in turn-key condition and one of the best values available in Southeast Denver. The common laundry and a storage locker are a couple of doors down the hall. Enjoy a simpler lifestyle with fewer maintenance responsibilities and more time for what matters. The HOA covers heat, gas, AC, water, sewer, trash, recycling, interior and exterior maintenance (including roofs), and so many amenities. This convenient location is near University of Denver and DTC. It is a short light rail ride or drive to Anchutz, DIA, DU or Downtown Denver. Consider this smart-value alternative to expensive housing near campus or downtown. There are parks, trails, shopping, and restaurants nearby in a neighborhood with mature trees and established feel. See the flyer for 1% lender credit at closing. This condo offers affordable ownership, a practical stepping stone into home ownership. It also offers potential long-term investment value due to the affordable acquisition cost and strong rental demand in the area. Stop renting and start building equity in one of Denver's most affordable ownership opportunities.
Property Information
- Property type
- Residential
- Sub-type
- Condominium
- Style
- Contemporary
- Year built
- 1971
- Living area
- 952 Sq Ft
- Garage spaces
- 1
- Zoning
- R-2-A
- Days on market
- 91
- MLS® Listing#
- 4432767
Property Features
- Interior
- Eat-in Kitchen · Open Floorplan
- Appliances
- Self Cleaning Oven · Dishwasher · Refrigerator · Microwave · Disposal
- Cooling
- Central Air
- Heating
- Hot Water · Baseboard
- Pool
- Private
- Parking
- Carport
- Laundry
- Common Area
- Lot features
- Paved
- Construction
- Brick · Stucco
- Foundation
- Slab
- Roof
- Other
- Windows
- Window Coverings
- Security
- Fire Alarm
- Community
- Clubhouse · Tennis Court(s) · Pool · Fitness Center · Park
- Utilities
- Electricity Available · Cable Available
- Sewer
- Public Sewer
- Water source
- Public
Rooms
Main
- Primary Bedroom12x16
- Bedroom 211x12
- Kitchen14x7
- Living Room12x16
Schools
- Elementary
- Southmoor
- Middle
- Hamilton
- High
- Thomas Jefferson
Financial Details
- HOA
- $571 / MonthlyAssociation: Whispering Pines West HOA
- Annual taxes
- $1,171Tax year 2025
Denver Market Statistics
How this home compares to 8,433 active listings in Denver, CO
| Denver median | This listing | |
|---|---|---|
| Median listing price | $528,933 | $178,000 |
| Median days on market | 118 | 91 |
| Median Sq Ft | 1,325 | 952 |
| Median price / Sq Ft | $354 | $187 |
Market statistics compiled from active EXIT Realty® and MLS listings in Denver, CO.
Commute Calculator
Explore commute times from 7355 E Quincy Ave 108, Denver, CO 80237.
More homes to consider
View similar homes View nearby homes


Similar Home Values
Comparable nearby listings and their asking prices.
| Address | Price | Beds | Baths | Sq Ft |
|---|---|---|---|---|
| 7455 E Quincy Ave 104, Denver, CO | $174,900 | 2 | 1 | 952 |
| 7335 Quincy Ave 308, Denver, CO | $169,000 | 2 | 2 | 952 |
| 7755 E Quincy Avenue 201A1, Denver, CO | $189,000 | 2 | 1 | 959 |
| 7335 E Quincy Ave 206, Denver, CO | $165,000 | 2 | 2 | 967 |
Connect with a Local Real Estate Expert


This publication is designed to provide information with regard to the subject matter covered. It is displayed with the understanding that the publisher and authors are not engaged in rendering real estate, legal, accounting, tax, or other professional services and that the publisher and authors are not offering such advice in this publication. If real estate, legal, or other expert assistance is required, the services of a competent, professional person should be sought. The information contained in this publication is subject to change without notice. METROLIST, INC., DBA RECOLORADO MAKES NO WARRANTY OF ANY KIND WITH REGARD TO THIS MATERIAL, INCLUDING, BUT NOT LIMITED TO, THE IMPLIED WARRANTIES OF MERCHANTABILITY AND FITNESS FOR A PARTICULAR PURPOSE. METROLIST, INC., DBA RECOLORADO SHALL NOT BE LIABLE FOR ERRORS CONTAINED HEREIN OR FOR ANY DAMAGES IN CONNECTION WITH THE FURNISHING, PERFORMANCE, OR USE OF THIS MATERIAL.
PUBLISHER'S NOTICE: All real estate advertised herein is subject to the Federal Fair Housing Act and the Colorado Fair Housing Act, which Acts make it illegal to make or publish any advertisement that indicates any preference, limitation, or discrimination based on race, color, religion, sex, handicap, familial status, or national origin.
METROLIST, INC., DBA RECOLORADO will not knowingly accept any advertising for real estate that is in violation of the law. All persons are hereby informed that all dwellings advertised are available on an equal opportunity basis.
Licensed in the state of Colorado
Data Terms of Use
The information contained in this publication is subject to change without notice. METROLIST, INC. MAKES NO WARRANTY OF ANY KIND WITH REGARD TO THIS MATERIAL, INCLUDING, BUT NOT LIMITED TO, THE IMPLIED WARRANTIES OF MERCHANTABILITY AND FITNESS FOR A PARTICULAR PURPOSE. METROLIST, INC. SHALL NOT BE LIABLE FOR ERRORS CONTAINED HEREIN OR FOR ANY DAMAGES IN CONNECTION WITH THE FURNISHING, PERFORMANCE, OR USE OF THIS MATERIAL.
 PUBLISHER'S NOTICE: All real estate advertised herein is subject to the Federal Fair Housing Act and the Colorado Fair Housing Act, which Acts make it illegal to make or publish any advertisement that indicates any preference, limitation, or discrimination based on race, color, religion, sex, handicap, familial status, or national origin.
METROLIST, INC. will not knowingly accept any advertising for real estate that is in violation of the law. All persons are hereby informed that all dwellings advertised are available on an equal opportunity basis.
©2017 METROLIST, INC. All Rights Reserved 7100 E. Belleview Ave. #110 Greenwood Village, CO 80111 USA
ALL RIGHTS RESERVED WORLDWIDE. No part of this publication may be reproduced, adapted, translated, stored in a retrieval system or transmitted in any form or by any means, electronic, mechanical, photocopying, recording, or otherwise, without the prior written permission of the publisher. The information contained herein including but not limited to all text, photographs, digital images, virtual tours, may be seeded and monitored for protection and tracking.