6263 E King LaneInverness, FL 34452
INVERNESS HIGHLANDS WEST · Citrus County
Description
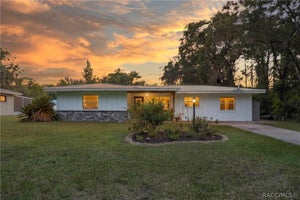
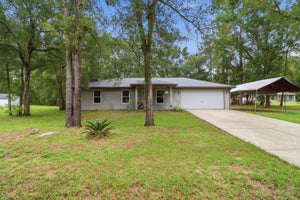
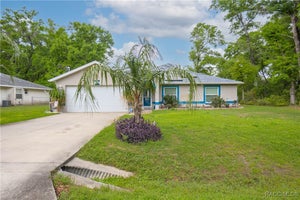
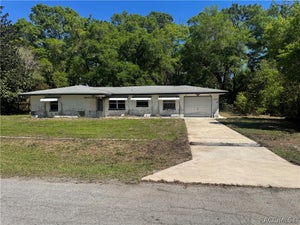
BEAUTIFULLY REMODELED 3-bedroom, 2-bathroom home offering 1726 square feet of living on a .22-acre homesite in the desirable Inverness Highlands West community. This amazing family home showcases an inviting open and split floor plan, a spacious living room accented by a charming shiplap accent wall and a formal dining area perfect for entertaining. The remodeled kitchen is the heart of the home, complete with wood cabinetry, butcher block countertops, floating shelves, a center island with breakfast bar, and ample workspace for everyday living. Tile flooring flows throughout the home, providing both style and easy maintenance. The spacious primary suite offers a walk-in closet and a private en-suite bathroom and an interior laundry room including a washer and dryer for added convenience. The exterior presents a covered front entry, a vinyl-enclosed porch, a covered rear patio, and a fenced backyard that provides plenty of space for pets, play, or gardening. Additional highlights include a 2021 16x10 storage shed, 2021 metal roof, and 2021 HVAC system, offering peace of mind for years to come. Conveniently located just minutes from historic downtown Inverness, you'll enjoy easy access to local restaurants, shopping, medical facilities, schools, parks, and the area's many recreational amenities. This beautifully updated home combines modern finishes, functional living spaces, and an unbeatable location—ready for you to move in and enjoy.
Property Information
- Property type
- Residential
- Sub-type
- Single Family Residence
- Style
- Ranch
- Year built
- 1973
- Stories
- 1
- Living area
- 1,726 Sq Ft
- Lot size
- 0.22 acres
- Lot dimensions
- 80x120
- Ownership
- Fee Simple
- Zoning
- MDR
- Days on market
- 97
- MLS® Listing#
- CC856689
Property Features
- Interior
- Open Floorplan · Walk-In Closet(s)
- Exterior
- Rain Gutters · Lighting
- Appliances
- Dishwasher · Dryer · Range · Refrigerator · Washer · Other
- Cooling
- Central Air
- Heating
- Heat Pump
- Flooring
- Tile
- Parking
- Driveway
- Laundry
- Inside
- Patio
- Covered · Patio · Porch · Screened
- Fencing
- Chain Link
- Lot features
- Wooded
- Construction
- Stucco · Block
- Foundation
- Slab
- Roof
- Metal
- Windows
- Blinds
- Security
- Smoke Detector(s)
- Other structures
- Shed(s)
- Community
- Park
- Sewer
- Septic Tank
- Water source
- Private · Well
Rooms
First
- Balcony/Porch/Lanai12.1x12.1
Main
- Bedroom 111.1x14.1
- Bedroom 112.3x11.6
- Dining Room14.2x11.5
- Kitchen18.11x9.7
- Laundry7.1x11.1
- Living Room23.3x12.6
- Master Bathroom6.5x11.1
- Master Bedroom9.9x14.1
Schools
- Elementary
- Pleasant Grove Elementary School
- Middle
- Inverness Middle School
- High
- Citrus High School
Financial Details
- HOA
- None
- Annual taxes
- $878Tax year 2026
- Parcel number
- 1813123
Directions
Start on E Gulf To Lake Hwy (SR-44). Turn right onto S Apopka Ave. Turn right onto E King Ln. End at 6263 E King Ln
Listing Courtesy: KELLER WILLIAMS REALTY - ELITE PARTNERS II - 3524190200
Last Updated: 2026-07-30T00:00:00.000Z
Commute Calculator
Explore commute times from 6263 E KING LANE, INVERNESS, FL 34452.