

680 Lakeview CircleSilverthorne, CO 80498
Hamilton Creek · Summit County
Description
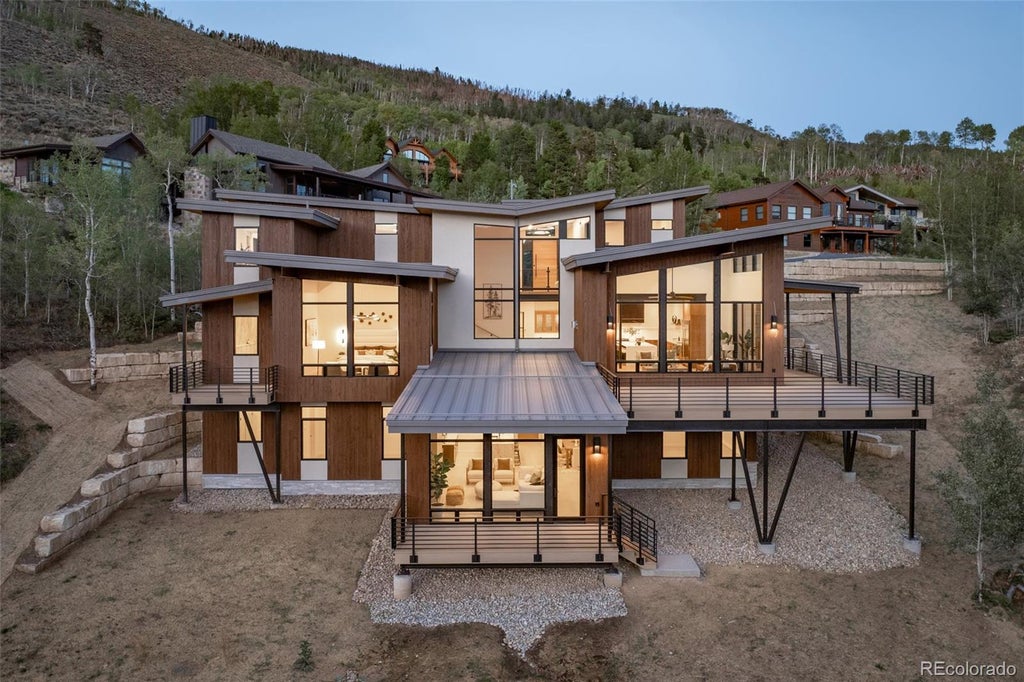
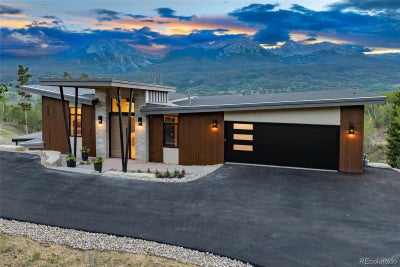
Experience 680 Lakeview Circle, a newly constructed AWARD WINNING custom residence, where modern, mountain luxury meets mid-century modern & captures the beauty of the Gore Range from every angle. Situated on a private half-acre homesite, this exceptional four-bedroom, six-bath home offers breathtaking mountain and sunset views, seamlessly blending sophisticated design with everyday comfort. A custom four-foot pivot oak entry door and a dramatic 18-foot sliding glass door in the living room create an unforgettable first impression, framing panoramic views the moment you step inside. The open-concept main living area is anchored by a stunning fireplace and features a chef’s kitchen with Wolf Sub-zero appliances, an oversized island, a spacious butler’s pantry, and a six-foot buffet ideal for entertaining. Three of the four bedrooms are private suites, while the luxurious primary retreat showcases a spa-inspired bath with a zero-entry shower, freestanding soaking tub, and spectacular mountain vistas. Additional highlights include a dedicated office, elevator access to all levels, a temperature-ready wine room with custom cabinetry, and a large lower-level gathering space complete with a fireplace, custom bar, beverage refrigeration, and striking steel-and-glass shelving. Pride of Craftsmanship is evident throughout, from the custom oak doors and floating mono-stringer staircase to the floor-to-ceiling tilework and locally sourced finishes. Expansive outdoor living spaces include covered dining and grilling areas, an open-view deck, and a private deck off the primary suite. With a three-car garage, advanced smart-home wiring, energy-efficient construction, and exceptional attention to detail, 680 Lakeview Circle represents the finest in contemporary mountain living in the Hamilton Creek neighborhood.
Property Information
- Property type
- Residential
- Sub-type
- Single Family Residence
- Structure type
- House
- Year built
- 2026
- Living area
- 4,797 Sq Ft
- Lot size
- 0.47 acres
- Garage spaces
- 3
- Parking spaces
- 3
- Ownership
- Individual
- Zoning
- CPUD
- Days on market
- 37
- MLS® Listing#
- 8461245
Property Features
- Interior
- Built-in Features · Ceiling Fan(s) · Elevator · Entrance Foyer · High Ceilings · High Speed Internet · Kitchen Island · Open Floorplan · Pantry · Stone Counters · Vaulted Ceiling(s) · Walk-In Closet(s) · Wet Bar
- Exterior
- Balcony
- Appliances
- Bar Fridge · Convection Oven · Cooktop · Dishwasher · Disposal · Double Oven · Dryer · Gas Water Heater · Range Hood · Refrigerator · Washer
- Cooling
- Ceiling Fan(s) · None
- Heating
- Natural Gas · Radiant
- Flooring
- Tile · Wood
- Parking
- Asphalt · Heated Garage · Tandem · Attached
- Laundry
- Sink
- Patio
- Covered · Deck · Wrap Around
- Lot features
- Landscaped
- Construction
- Wood Siding
- Roof
- Metal
- Sewer
- Septic Tank
- Water source
- Public
Rooms
Main
- Bathroom Half
- Bathroom Three Quarter
- Wine Cellar
- Bathroom Full
- Bedroom
- Dining Room
- Kitchen
- Laundry
- Living Room
Upper
- Mud Room
- Bathroom Three Quarter
- Office
Lower
- Bathroom Three Quarter
- Bathroom Full
- Bedroom
- Family Room
Schools
- Elementary
- Silverthorne
- Middle
- Summit
- High
- Summit
Financial Details
- HOA
- $100 / AnnuallyAssociation: Hamilton Creek HOA
- Annual taxes
- $14,796Tax year 2025
- Parcel number
- 4900029
Directions
I70 Exit 205, North on Hwy 9 (Blue River Parkway). Right on Bald Eagle. Follow to the top of Angler Mountain Ranch. Turn left at the stop sign and follow the road into Hamilton Creek. Turn right on Lakeview Circle. At the fork, stay right. Home will be on the left on a shared driveway.
Open Houses
- 1:00–4:00 PMAdd to calendar

Listing Courtesy: Nelson Mountain Real Estate, LLC - debbie@nelsonmountainre.com,970-389-3562
This publication is designed to provide information with regard to the subject matter covered. It is displayed with the understanding that the publisher and authors are not engaged in rendering real estate, legal, accounting, tax, or other professional services and that the publisher and authors are not offering such advice in this publication. If real estate, legal, or other expert assistance is required, the services of a competent, professional person should be sought. The information contained in this publication is subject to change without notice. METROLIST, INC., DBA RECOLORADO MAKES NO WARRANTY OF ANY KIND WITH REGARD TO THIS MATERIAL, INCLUDING, BUT NOT LIMITED TO, THE IMPLIED WARRANTIES OF MERCHANTABILITY AND FITNESS FOR A PARTICULAR PURPOSE. METROLIST, INC., DBA RECOLORADO SHALL NOT BE LIABLE FOR ERRORS CONTAINED HEREIN OR FOR ANY DAMAGES IN CONNECTION WITH THE FURNISHING, PERFORMANCE, OR USE OF THIS MATERIAL.
PUBLISHER'S NOTICE: All real estate advertised herein is subject to the Federal Fair Housing Act and the Colorado Fair Housing Act, which Acts make it illegal to make or publish any advertisement that indicates any preference, limitation, or discrimination based on race, color, religion, sex, handicap, familial status, or national origin.
METROLIST, INC., DBA RECOLORADO will not knowingly accept any advertising for real estate that is in violation of the law. All persons are hereby informed that all dwellings advertised are available on an equal opportunity basis.
Licensed in the state of Colorado
Data Terms of Use
The information contained in this publication is subject to change without notice. METROLIST, INC. MAKES NO WARRANTY OF ANY KIND WITH REGARD TO THIS MATERIAL, INCLUDING, BUT NOT LIMITED TO, THE IMPLIED WARRANTIES OF MERCHANTABILITY AND FITNESS FOR A PARTICULAR PURPOSE. METROLIST, INC. SHALL NOT BE LIABLE FOR ERRORS CONTAINED HEREIN OR FOR ANY DAMAGES IN CONNECTION WITH THE FURNISHING, PERFORMANCE, OR USE OF THIS MATERIAL.
 PUBLISHER'S NOTICE: All real estate advertised herein is subject to the Federal Fair Housing Act and the Colorado Fair Housing Act, which Acts make it illegal to make or publish any advertisement that indicates any preference, limitation, or discrimination based on race, color, religion, sex, handicap, familial status, or national origin.
METROLIST, INC. will not knowingly accept any advertising for real estate that is in violation of the law. All persons are hereby informed that all dwellings advertised are available on an equal opportunity basis.
©2017 METROLIST, INC. All Rights Reserved 7100 E. Belleview Ave. #110 Greenwood Village, CO 80111 USA
ALL RIGHTS RESERVED WORLDWIDE. No part of this publication may be reproduced, adapted, translated, stored in a retrieval system or transmitted in any form or by any means, electronic, mechanical, photocopying, recording, or otherwise, without the prior written permission of the publisher. The information contained herein including but not limited to all text, photographs, digital images, virtual tours, may be seeded and monitored for protection and tracking.
Commute Calculator
Explore commute times from 680 Lakeview Circle, Silverthorne, CO 80498.