2101 Topsail RoadDurham, NC 27704
Avalon Place · Durham County
Description
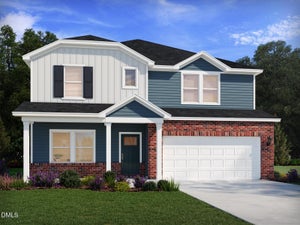
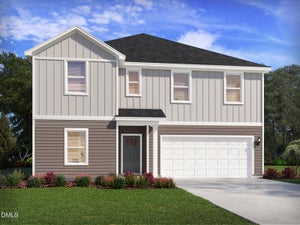
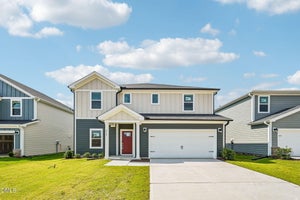
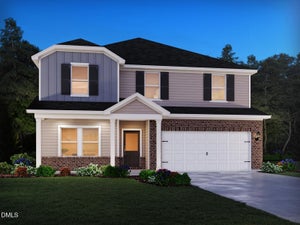
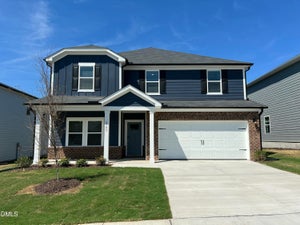
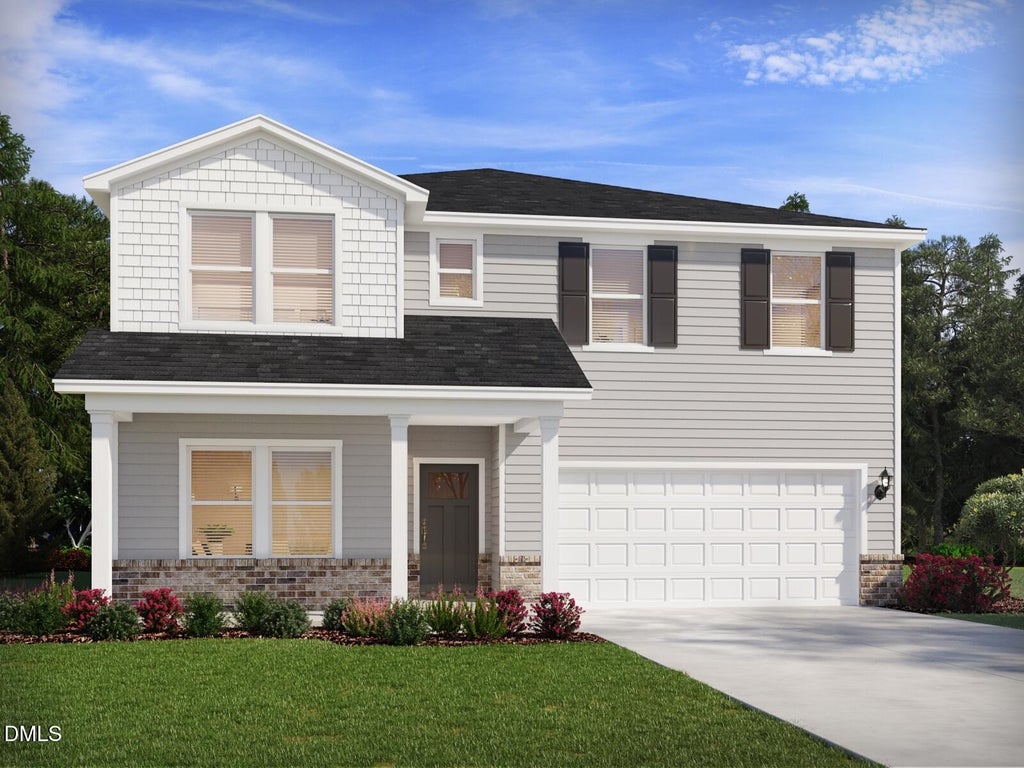
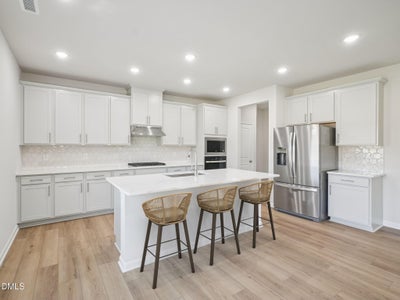
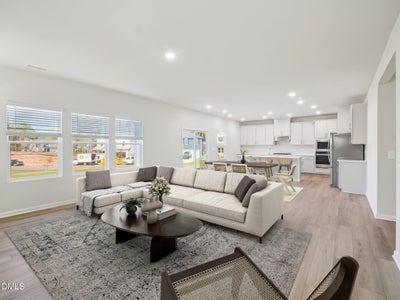
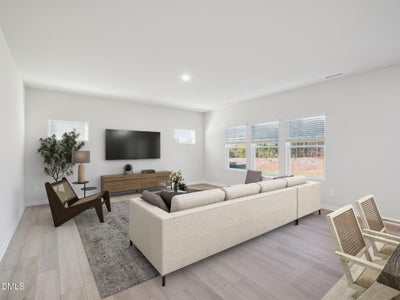
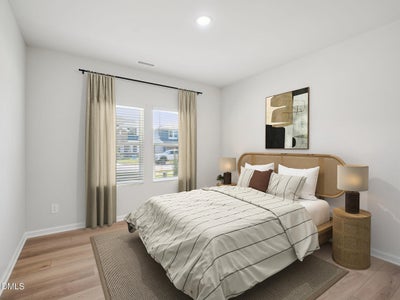
Brand new, energy-efficient home ready Oct 2026! 5 Bed / 3.5 Bath home featuring over 3,200sq. Ft. of thoughtfully designed space. A first floor bed & bath is perfect for overnight guests, while the main-level flex space makes for an ideal home office. The massive kitchen is appointed with white quartz counters, premium shaker cabinets and included appliances throughout. Upstairs, a versatile loft connects the secondary bedrooms to the spacious primary, featuring a tiled walk-in shower and water closet for extra privacy. Linen cabinets, marble-look white quartz countertops, reddish-brown EVP flooring and beige carpet in our Refined package. Avalon Place offers a selection of two-story single-family homes designed with open-concept layouts and spacious covered patios. Located just 15 minutes from downtown Durham, this tree-lined community provides a peaceful retreat with easy access to I-885 and US-70 for quick connections to RTP, RDU Airport and the rest of the Triangle. Plus, residents will enjoy planned amenities such as a pavilion, pool, tot lot, and pickleball courts. Each of our homes is built with innovative, energy-efficient features designed to help you enjoy more savings, better health, real comfort and peace of mind.
Property Information
- Property type
- Residential
- Sub-type
- Single Family Residence
- Structure type
- House
- Year built
- 2026
- Living area
- 3,252 Sq Ft
- Lot size
- 0.19 acres
- Garage spaces
- 2
- Parking spaces
- 4
- Days on market
- 45
- MLS® Listing#
- 10187386
Property Features
- Interior
- Crown Molding · Double Vanity · Kitchen Island · Open Floorplan · Pantry · Smart Home · Smart Thermostat · Walk-In Closet(s)
- Appliances
- Dryer · Dishwasher · ENERGY STAR Qualified Appliances · Gas Cooktop · Gas Water Heater · Microwave · Refrigerator · Range Hood · Stainless Steel Appliance(s) · Tankless Water Heater · Washer · Oven
- Cooling
- Central Air · Heat Pump · Zoned
- Heating
- Central · Heat Pump · Zoned
- Flooring
- Carpet · Vinyl
- Parking
- Attached · Garage
- Laundry
- Laundry Room · Upper Level
- Lot features
- Back Yard · Front Yard · Landscaped
- Construction
- Frame · HardiPlank Type · Spray Foam Insulation
- Foundation
- Slab
- Roof
- Shingle
- Windows
- Blinds · Double Pane Windows · Low Emissivity Windows
- Security
- Carbon Monoxide Detector(s) · Smoke Detector(s)
- Community
- Curbs · Clubhouse · Park · Playground · Pool · Suburban · Street Lights · Sidewalks
- Utilities
- Electricity Connected · Natural Gas Connected · Sewer Connected · Underground Utilities · Water Connected
- Sewer
- Public Sewer
- Water source
- Public
Rooms
Second
- Bedroom 212.0 x 12.0
- Bedroom 311.0 x 12.0
- Bedroom 411.0 x 12.0
- Master Bedroom16.0 x 23.0
Main
- Bedroom 512.0 x 12.0
- Dining Room15.0 x 10.0
- Living Room17.0 x 17.0
- Office13.0 x 12.0
Schools
- Elementary
- Durham - Glenn Elementary
- Middle
- Durham - Neal Middle
- High
- Durham - Southern School of Energy and Sustainabil
Financial Details
- HOA
- $262 / Semi-annuallyAssociation: Charleston Management
- Annual taxes
- $1Tax year 2026
- Parcel number
- 0852204444

Listing Courtesy: Meritage Homes of the Carolina - 9843431025
Last Updated: 2026-08-19T00:00:00.000Z
Documents & links
Provided by La Sonda Stasinopoulos
- Virtual tourVisit
Commute Calculator
Explore commute times from 2101 Topsail Road, Durham, NC 27704.