




122 Briceland StreetKingston (Rideau), ON K7K 7L2
Description
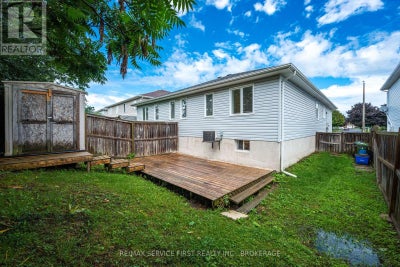
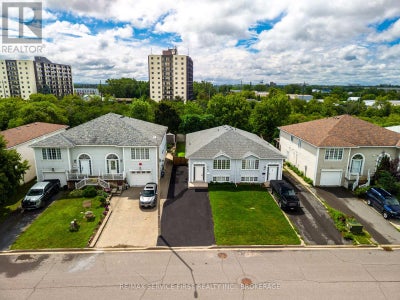
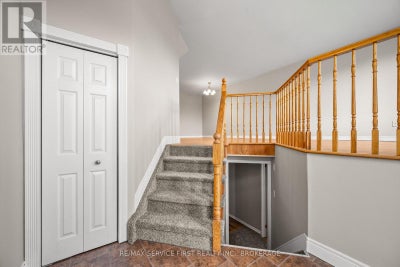
Welcome to this well-maintained semi-detached bungalow offering an ideal combination of space, functionality, and location. Featuring 3+1 bedrooms and 2 full bathrooms, this home is just minutes from downtown Kingston and CFB Kingston, making it an excellent choice for commuters, military families, first-time buyers, or those looking to downsize without sacrificing space. The bright, open-concept main level is designed for comfortable everyday living and entertaining, with a spacious living and dining area flowing seamlessly into the generously sized kitchen. Three well-proportioned bedrooms are located on the main floor. Ceramic flooring enhances the front entry, kitchen, and both bathrooms. The finished lower level offers exceptional flexibility with excellent in-law suite potential. It includes a large recreation room, a fourth bedroom, a framed fifth bedroom ready for completion, a beautifully updated full bathroom featuring a walk-in tiled shower, laminate flooring, pot lighting, a laundry room, and an impressive 17-foot storage room. Outside, enjoy a fully fenced backyard complete with a spacious deck and storage shed; perfect for relaxing or entertaining. The double-wide driveway accommodates parking for up to five vehicles. Additional features include central air conditioning and all major appliances, including the refrigerator, stove, and built-in dishwasher. An outstanding opportunity to own a move-in-ready home offering incredible value in a convenient Kingston location. (id:31684)
Property Information
- Property type
- Residential
- Sub-type
- Single Family Residence
- Structure type
- House
- Stories
- 1
- Lot dimensions
- 29.3 x 10⁵ FT
- Parking spaces
- 5
- Ownership
- Freehold
- Listing #
- X13766432
Property Features
- Appliances
- Cooktop · Washer · Refrigerator · Dryer
- Cooling
- Central Air
- Heating
- Forced Air · Natural Gas
- Basement
- Finished · Full
- Parking
- No Garage
- Construction
- Vinyl Siding
- Utilities
- Cable Available · Sewer Available
- Water source
- Public
Rooms
Main level
- Foyer
- Primary Bedroom
- Bathroom
- Bedroom 2
- Bedroom 3
- Dining Room
- Kitchen
- Living Room
Basement
- Bathroom
- Bedroom 4
- Game Room
Financial Details
- Annual taxes
- $3,082
Directions
Cross Streets: Briceland Street and Wilfred Crescent. ** Directions: Montreal to Briceland.

Listing Courtesy: RE/MAX SERVICE FIRST REALTY INC., BROKERAGE
Data Terms of Use
This website is operated by EXIT Realty Acceleration, Brokerage, a brokerage who is a member of The Canadian Real Estate Association (CREA). The content on this website is owned or controlled by CREA. By accessing this website, the user agrees to be bound by these terms of use as amended from time to time, and agrees that these terms of use constitute a binding contract between the user, EXIT Realty Acceleration, Brokerage, and CREA.
Copyright
The content on this website is protected by copyright and other laws, and is intended solely for the private, non-commercial use by individuals. Any other reproduction, distribution or use of the content, in whole or in part, is specifically prohibited. Prohibited uses include commercial use, “screen scraping”, “database scraping”, and any other activity intended to collect, store, reorganize or manipulate the content of this website.
Trademarks
REALTOR®, REALTORS®, and the REALTOR® logo are certification marks that are owned by REALTOR® Canada Inc. and licensed exclusively to The Canadian Real Estate Association (CREA). These certification marks identify real estate professionals who are members of CREA and who must abide by CREA’s By-Laws, Rules, and the REALTOR® Code. The MLS® trademark and the MLS® logo are owned by CREA and identify the professional real estate services provided by members of CREA.
Liability and Warranty Disclaimer
The information contained on this website is based in whole or in part on information that is provided by members of CREA, who are responsible for its accuracy. CREA reproduces and distributes this information as a service for its members, and assumes no responsibility for its completeness or accuracy.
Amendments
EXIT Realty Acceleration, Brokerage may at any time amend these Terms of Use by updating this posting. All users of this site are bound by these amendments should they wish to continue accessing the website, and should therefore periodically visit this page to review any and all such amendments.
Kingston Market Statistics
How this home compares to 1,895 active listings in Kingston, ON
| Kingston median | This listing | |
|---|---|---|
| Median listing price | $606,726 | $479,900 |
| Median days on market | 42 | — |
| Median Sq Ft | 1,300 | — |
| Median price / Sq Ft | $447 | — |
Market statistics compiled from active EXIT Realty® and MLS listings in Kingston, ON.
Commute Calculator
Explore commute times from 122 BRICELAND STREET, Kingston (Rideau), ON K7K 7L2.
More homes to consider
View similar homes View nearby homes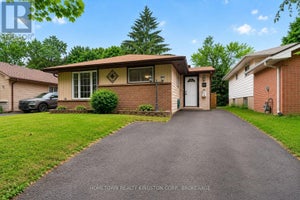


Similar Home Values
Comparable nearby listings and their asking prices.
| Address | Price | Beds | Baths | Sq Ft |
|---|---|---|---|---|
| 60 GUTHRIE DRIVE, Kingston (Rideau), ON | $494,000 | 4 | 2 | — |
| 132 Joseph Street, Kingston, ON | $499,900 | 4 | 2 | — |
| 244 WELLER AVENUE, Kingston (Rideau), ON | $485,000 | 5 | 2 | — |
| 181 WILSON STREET, Kingston (Rideau), ON | $445,000 | 4 | 2 | — |


