914 Cascade DrivePingree Grove, IL 60140
Cambridge Lakes · Kane County
Description
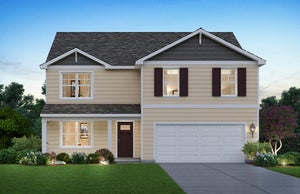
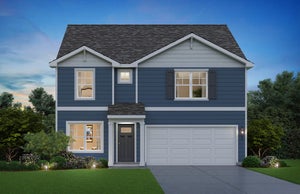
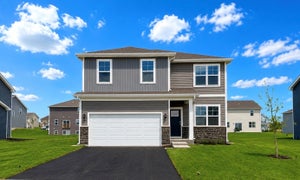
Prepare to be wowed at 914 Cascade Drive in Pingree Grove, Illinois, a beautiful new home in our Cambridge Lakes North community. This home will be ready for a Winter move-in! This scenic homesite includes a fully sodded yard. This open-flow Henley plan offers 2,600 square feet of living space with 4 bedrooms, loft, 2.5 bathrooms and a first-floor flex room. Entertaining will be easy in this open-concept kitchen, dining and family room layout with a large island with overhang for stools. Additionally, the kitchen features a walk-in pantry, modern stainless-steel appliances, quartz countertops, and easy-to-maintain luxury vinyl plank flooring. For everyday ease, enjoy coming home to a large mud room right off the garage which also leads to a huge, first floor walk-in storage closet. Plus, the flex room offers additional space for an office, playroom, or create a formal living or dining room! As you head upstairs, you'll first notice even more flexible space waiting in the 2nd-floor loft, offering unlimited potential like a movie room, family room, playroom or study/work area. Escape to your private getaway in your large primary bedroom and en suite bathroom with dual sinks, quartz top vanity, and walk-in shower. Convenient second floor walk-in laundry room, 3 additional bedrooms with a full second bath and a linen closet. Our Chicago home includes our America's Smart Home Technology. Photos are of a similar home. Actual home built may vary.
Property Information
- Property type
- Residential
- Sub-type
- Single Family Residence
- Year built
- 2026
- Living area
- 2,600 Sq Ft
- Lot dimensions
- 49 X 135 X 180 X 183
- Garage spaces
- 2
- Parking spaces
- 2
- Ownership
- Fee Simple w/ HO Assn.
- Days on market
- 67
- MLS® Listing#
- 12720810
Property Features
- Interior
- Walk-In Closet(s) · High Ceilings · Open Floorplan
- Appliances
- Range · Microwave · Dishwasher · Disposal · Stainless Steel Appliance(s)
- Cooling
- Central Air
- Heating
- Natural Gas · Forced Air
- Basement
- Sump Pump · Unfinished · Full
- Parking
- Asphalt · Garage · Attached
- Laundry
- Upper Level · Gas Dryer Hookup
- Lot features
- Corner Lot · Landscaped
- Construction
- Vinyl Siding · Stone
- Foundation
- Concrete Perimeter
- Roof
- Asphalt
- Community
- Park · Pool · Lake · Sidewalks · Street Lights
- Sewer
- Public Sewer
- Water source
- Public
Rooms
Main
- Study11X11
- Breakfast Room11X10
- Great Room17X16
- Kitchen13X13
Second
- Bedroom 210X11
- Bedroom 312X11
- Bedroom 410X13
- Laundry8X6
- Loft9X13
- Master Bedroom13X16
Schools
- Elementary
- Gilberts Elementary School
- Middle
- Dundee Middle School
- High
- Hampshire High School
- District
- Hampshire High School
Financial Details
- HOA
- $40 / Monthly
- Parcel number
- 0221153001
Directions
I-90 to Route 47 Exit South to E (Left) on Big Timber to South (Right) on Providence to Right on Grand Tetons to Sale Center at 1339 Grand Tetons Drive.

Listing Courtesy: Daynae Gaudio - 8473403636
Last Updated: 2026-08-04T00:00:00.000Z
Documents & links
Provided by Daynae Gaudio
- Virtual tourVisit
Commute Calculator
Explore commute times from 914 Cascade Drive, Pingree Grove, IL 60140.