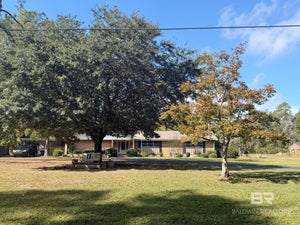
1111 Fridge DrAtmore, AL 36502
None · Other Counties County
Description
This beautiful home sits on an oversized tree-shaded lot along a quiet dead-end street, offering both privacy and curb appeal. Arrive in style via the paved circular driveway, with an attached double carport plus garage providing plenty of space for your vehicles. A big front porch welcomes you home, while the huge 16'x45' covered back porch is perfect for entertaining or relaxing outdoors year-round. Pets will love the fenced area, too. Inside, the well-designed split bedroom plan offers three bedrooms and 2.5 baths, with two living areas and an open concept layout that's ideal for everyday living and gatherings alike. The spacious kitchen includes all appliances, making it truly move-in ready. Well maintained and waiting for its new owner—schedule your showing today! ALL SQ. FOOTAGE AND DIMENSIONS ARE APPROXIMATE AND IS THE BUYER'S RESPONSIBILITY TO VERIFY DURING DUE DILIGENCE PERIOD
Property Information
- Property type
- Residential
- Sub-type
- Single Family Residence
- Style
- Traditional
- Year built
- 1999
- Living area
- 2,367 Sq Ft
- Lot size
- 0.65 acres
- Lot dimensions
- 150x190
- Garage spaces
- 2
- Parking spaces
- 4
- Days on market
- 4
- MLS® Listing#
- 691371
Property Features
- Interior
- Ceiling Fan(s) · High Speed Internet
- Appliances
- Electric Water Heater · Dryer · Washer · Dishwasher · Disposal · Microwave · Refrigerator
- Cooling
- Ceiling Fan(s) · Multi Units · Heat Pump
- Heating
- Heat Pump
- Flooring
- Tile · Laminate
- Pool
- None
- Parking
- Circular Driveway · Detached
- Laundry
- Inside
- Patio
- Porch
- Fencing
- Partial
- Construction
- Brick
- Foundation
- Slab
- Roof
- Shingle
- Windows
- Insulated Windows · Double Pane Windows · Blinds
- Utilities
- Cable Available
- Water source
- Public
Rooms
First
- Bedroom 612x12
- Bathroom 18x5
- Bedroom 112x12
- Dining Room12x12
- Kitchen15x14
- Living Room18x17
- Master Bedroom14x13
- Office8x8
Schools
- Elementary
- Local School In County
- Middle
- LOCAL SCHOOL IN COUNTY
- High
- Local School In County
Financial Details
- HOA
- None
- Parcel number
- 2608332001014000
Directions
From downtown Atmore take Hwy 31 N. (aka E. Nashville Ave) to Medical Park Dr. and turn right. Continue to McRae St. and turn left Continue 2 blocks and turn left Fridge Dr. Property will be down on your right.
Listing Courtesy: SOUTHERN REAL ESTATE - 2513684397
Commute Calculator
Explore commute times from 1111 Fridge Dr, Atmore, AL 36502.