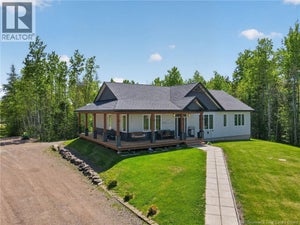
2069 Route 955Little Shemogue, NB E4M 3K2
Description
Private. Pristine. Paradise. Here is the needle in a haystack and here she is in all her glory! Tucked away on 63 acres, nestled in mature trees, with a picturesque pond. This thoughtful layout impresses at every turn. Welcomed into a sunroom (possible bedroom),then a large kitchen/dining with high-end appliances, granite counters and adjoining office area w/built-in desk area; and another entrance to a large deck for convenient outdoor bbq area and close proximity to your 3 car garage featuring a second story guest house. The main house provides a bright and spacious living room with soothing nature views and a lovely 3pc bath & laundry complete the first floor. The 2nd floor offers a 4-piece luxury bath with heated floors, 2nd bdrm, and a large primary with an attached versatile space that can serve as a nursery/dressing room/sitting room. The garage interior and a 215 sq ft room are both fully finished, and the upstairs Cape Cod-style guest house has 2 bdrms, a 3 pc bath, and a full kitchen with nice finishes, a mini-split, and a beautiful deck overlooking nature and your property. Meticulously and COMPLETELY redone in 2017 with metal siding and roof, offering separate wells and septic for the main/guest houses as well as Vermont casting stoves in each, composite decking and the comfort of central air heating and cooling as well as an auto propane-powered generator. Bonus - large barn/garage 28x32. Move into quality and excellence. *One virtually rendered photo included. (id:31684)
Property Information
- Property type
- Residential
- Sub-type
- Single Family Residence
- Structure type
- House
- Stories
- 1
- Living area
- 2,069 Sq Ft
- Lot size
- 63.00 acres
- Lot dimensions
- 63
- Ownership
- Freehold
- Listing #
- NB144006
Property Features
- Exterior
- Balcony
- Cooling
- Central Air · Heat Pump
- Heating
- Heat Pump · Wood
- Flooring
- Tile · Hardwood · Laminate
- Basement
- Crawl Space
- Parking
- Garage · Detached
- Construction
- Metal Siding
- Foundation
- Stone
- Sewer
- Septic Tank
- Water source
- Well
Rooms
Second level
- 3pc BathroomX
- Sitting room8' x 9'
- Bath (# pieces 1-6)11'11'' x 9'9''
- BedroomX
- Bedroom9'8'' x 14'9''
- Bedroom21'1'' x 13'5''
- KitchenX
Basement
- OtherX
Main level
- 3pc Bathroom10'4'' x 8'4''
- Foyer7'8'' x 7'
- Sunroom30'6'' x 9'10''
- Dining Room9'1'' x 16'0''
- Kitchen12'6'' x 13'6''
- Living Room18'7'' x 24'8''
- Office12'3'' x 7'1''
Financial Details
- Annual taxes
- $3,638
- Parcel number
- 70449590
Directions
From Highway 15 onto Route 955

Listing Courtesy: The Right Choice Realty
Data Terms of Use
This website is operated by EXIT Realty Associates, a brokerage who is a member of The Canadian Real Estate Association (CREA). The content on this website is owned or controlled by CREA. By accessing this website, the user agrees to be bound by these terms of use as amended from time to time, and agrees that these terms of use constitute a binding contract between the user, EXIT Realty Associates, and CREA.
Copyright
The content on this website is protected by copyright and other laws, and is intended solely for the private, non-commercial use by individuals. Any other reproduction, distribution or use of the content, in whole or in part, is specifically prohibited. Prohibited uses include commercial use, “screen scraping”, “database scraping”, and any other activity intended to collect, store, reorganize or manipulate the content of this website.
Trademarks
REALTOR®, REALTORS®, and the REALTOR® logo are certification marks that are owned by REALTOR® Canada Inc. and licensed exclusively to The Canadian Real Estate Association (CREA). These certification marks identify real estate professionals who are members of CREA and who must abide by CREA’s By-Laws, Rules, and the REALTOR® Code. The MLS® trademark and the MLS® logo are owned by CREA and identify the professional real estate services provided by members of CREA.
Liability and Warranty Disclaimer
The information contained on this website is based in whole or in part on information that is provided by members of CREA, who are responsible for its accuracy. CREA reproduces and distributes this information as a service for its members, and assumes no responsibility for its completeness or accuracy.
Amendments
EXIT Realty Associates may at any time amend these Terms of Use by updating this posting. All users of this site are bound by these amendments should they wish to continue accessing the website, and should therefore periodically visit this page to review any and all such amendments.
Commute Calculator
Explore commute times from 2069 Route 955, Little Shemogue, NB E4M 3K2.