1511 Maidenstone DriveForney, TX 75126
Devonshire Classic 50-55 · Kaufman County
Description
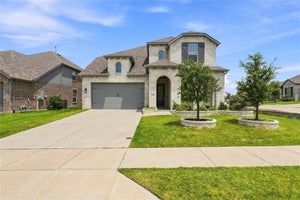
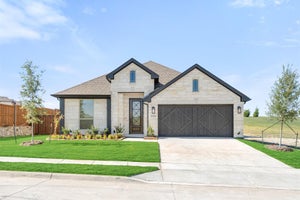
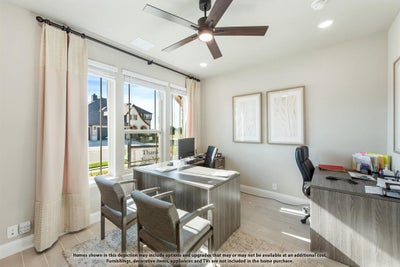
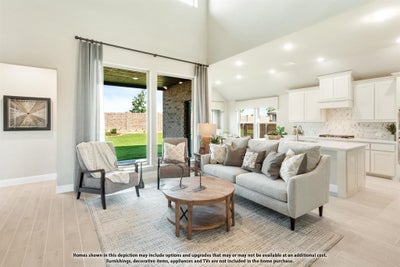
Brand New! Never Lived In! This Violet II by Bloomfield Homes offers 4 bedrooms, 3 bathrooms, game room, media room, study, and formal dining. Situated in the desirable Devonshire community, this stunning home showcases an open-concept layout with luxury finishes throughout, featuring a spacious dining room, private study, dedicated game room, and media room for exceptional versatility and entertaining space. The thoughtfully designed living area is highlighted by soaring vaulted ceilings and a dramatic floor-to-ceiling stone fireplace that creates a warm and inviting focal point. The well-appointed kitchen features quartz countertops, abundant cabinetry, and seamless connectivity to the main living spaces, making it ideal for everyday living and hosting gatherings. Wood-look tile flooring extends through the main areas of the first floor, complemented by charming window seats, a functional mud room, and quality finishes throughout. The spacious primary suite offers a private retreat, while well-sized secondary bedrooms provide flexibility for family and guests. Outdoor living is enhanced by a covered front porch, covered patio, gutters, and an impressive 8' front door, all contributing to the home's beautiful curb appeal. Visit Bloomfield Homes today at Devonshire to tour this gorgeous Violet II.
Property Information
- Property type
- Residential
- Sub-type
- Single Family Residence
- Style
- Traditional
- Year built
- 2026
- Living area
- 2,595 Sq Ft
- Lot size
- 0.14 acres
- Lot dimensions
- 50x120
- Garage spaces
- 2
- Days on market
- 70
- MLS® Listing#
- 21346703
Property Features
- Interior
- Built-in Features · Double Vanity · Eat-in Kitchen · Kitchen Island · Open Floorplan · Pantry · Vaulted Ceiling(s) · Walk-In Closet(s) · High Speed Internet
- Exterior
- Rain Gutters · Private Yard
- Appliances
- Dishwasher · Disposal · Electric Oven · Gas Cooktop · Gas Water Heater · Microwave · Vented Exhaust Fan
- Cooling
- Ceiling Fan(s) · Central Air · Electric
- Heating
- Exhaust Fan · Central · Fireplace(s) · Natural Gas
- Flooring
- Carpet · Tile
- Fireplace
- Family Room
- Parking
- Covered · Direct Access · Driveway · Enclosed · Garage · Garage Door Opener · Garage Faces Front · Oversized · Attached
- Laundry
- Washer Hookup
- Patio
- Covered · Front Porch · Patio
- Fencing
- Back Yard · Fenced · Wood
- Lot features
- Corner Lot · Few Trees · Landscaped · Subdivided
- Construction
- Brick · Stone
- Foundation
- Slab
- Roof
- Composition
- Windows
- Window Coverings
- Security
- Carbon Monoxide Detector(s) · Smoke Detector(s)
- Community
- Fishing · Lake · Park · Playground · Pool
- Utilities
- Cable Available
- Sewer
- Public Sewer
- Water source
- Public
Rooms
First
- Breakfast Room10 x 11
- Kitchen8 x 12
- Living Room15 x 17
- Master Bedroom12 x 15
- Office13 x 11
Second
- Bedroom11 x 11
- Bedroom10 x 11
- Bedroom10 x 10
- Game Room15 x 14
Schools
- Elementary
- Crosby
- Middle
- Brown
- High
- North Forney
- District
- Forney ISD
Financial Details
- HOA
- $195 / QuarterlyAssociation: CCMC
- Parcel number
- 232587
Directions
From Dallas take I-30 E to US-80 E, travel approx 14 mi. Follow signs for Terrell, Big Town Blvd, exit toward FM-548 & turn left on FM-548 N. Turn left on Devonshire Dr N. At Ravenhill Rd-Abbeygreen Rd, turn right. Turn right on Holmesfield Dr, the Model Home will be on the right (corner).

Listing Courtesy: Visions Realty & Investments - 817-288-5510
Presented by: Marsha Ashlock
Last Updated: 2026-07-31
Documents & links
Provided by Marsha Ashlock
- Virtual tourVisit
Commute Calculator
Explore commute times from 1511 Maidenstone Drive, Forney, TX 75126.