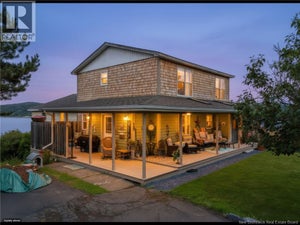
22 Sundance DriveQuispamsis, NB E2E 2S3
Description
Welcome to 22 Sundance Dr! Please watch the Video! This absolutely pristine, meticulously maintained home is set on a private corner lot on a peaceful street. Pride of ownership shows throughout this property has been extremely well cared for and is truly move-in ready. The main living area is especially inviting, anchored by a very large window that floods the space with natural light. The result is an open, airy feel that makes the room feel larger and more connected to the outdoors ideal for family time, quiet evenings, or welcoming guests. The updated and roomy Avondale kitchen is the perfect place to cook and spend time with family. The cozy breakfast bar is perfect for having coffee with friends or getting the kids fed and off to school. Three well-sized bedrooms occupy the upper level, each offering comfortable proportions and practical layouts. This layout is perfect for a growing young family. Downstairs, a smaller but still useful bedroom (no closet) or office provides extra flexibility for a extended family, overnight guests, or a dedicated work space. Step outside to the sunny back deck-hard wired for a hot tub and private yard a peaceful outdoor extension of the home in a very quiet neighbourhood. This property suits a young family looking for a well-kept home with good-sized bedrooms and abundant light, or anyone ready to downsize without giving up quality, space, or a calm neighbourhood setting.Convenient to Quispamsis amenities, schools, and everyday services, yet tucked away on a private, quiet street. Metal roof, owned heat pump, hickory floors, Avondale kitchen, generous natural light, and rooms that actually work for real life. Monthly heating is equalized at $304/month. Come see it in person the light and the care taken with this home are best appreciated on site. (id:31684)
Property Information
- Property type
- Residential
- Sub-type
- Single Family Residence
- Structure type
- House
- Year built
- 2007
- Living area
- 1,500 Sq Ft
- Lot size
- 12,260 Sq Ft
- Lot dimensions
- 12260
- Ownership
- Freehold
- Listing #
- NB148473
Property Features
- Exterior
- Balcony
- Cooling
- Heat Pump
- Heating
- Baseboard · Heat Pump · Electric
- Flooring
- Ceramic Tile · Hardwood
- Basement
- Partially Finished · Full
- Parking
- Garage
- Construction
- Vinyl Siding
- Sewer
- Public Sewer
- Water source
- Well
Rooms
Main level
- Living room/Dining room14'1'' x 20'
- Bedroom9'4'' x 11'5''
- Bedroom9'3'' x 11'3''
- Bedroom11' x 13'4''
- Kitchen11' x 12'
Basement
- Bedroom8'4'' x 9'
- Family Room12'9'' x 13'
Financial Details
- Annual taxes
- $4,132
- Parcel number
- 30233688
Directions
Vincent Rd to Yandall to Sundance.

Listing Courtesy: Coldwell Banker Excellence Realty
Data Terms of Use
This website is operated by EXIT Realty Specialists, a brokerage who is a member of The Canadian Real Estate Association (CREA). The content on this website is owned or controlled by CREA. By accessing this website, the user agrees to be bound by these terms of use as amended from time to time, and agrees that these terms of use constitute a binding contract between the user, EXIT Realty Specialists, and CREA.
Copyright
The content on this website is protected by copyright and other laws, and is intended solely for the private, non-commercial use by individuals. Any other reproduction, distribution or use of the content, in whole or in part, is specifically prohibited. Prohibited uses include commercial use, “screen scraping”, “database scraping”, and any other activity intended to collect, store, reorganize or manipulate the content of this website.
Trademarks
REALTOR®, REALTORS®, and the REALTOR® logo are certification marks that are owned by REALTOR® Canada Inc. and licensed exclusively to The Canadian Real Estate Association (CREA). These certification marks identify real estate professionals who are members of CREA and who must abide by CREA’s By-Laws, Rules, and the REALTOR® Code. The MLS® trademark and the MLS® logo are owned by CREA and identify the professional real estate services provided by members of CREA.
Liability and Warranty Disclaimer
The information contained on this website is based in whole or in part on information that is provided by members of CREA, who are responsible for its accuracy. CREA reproduces and distributes this information as a service for its members, and assumes no responsibility for its completeness or accuracy.
Amendments
EXIT Realty Specialists may at any time amend these Terms of Use by updating this posting. All users of this site are bound by these amendments should they wish to continue accessing the website, and should therefore periodically visit this page to review any and all such amendments.
Commute Calculator
Explore commute times from 22 Sundance Drive, Quispamsis, NB E2E 2S3.