19338 E Dickenson PlAurora, CO 80013
Sterling Hills · Arapahoe County
Description
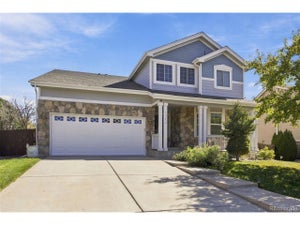
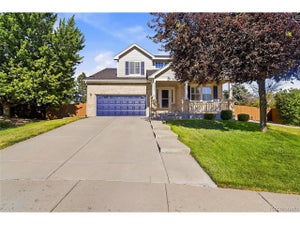
Beautifully updated and move-in ready, this spacious two-story home offers the perfect blend of modern upgrades, functional living, and everyday comfort in Aurora's highly desirable Sterling Hills neighborhood. An inviting open floor plan welcomes you inside, where brand-new luxury vinyl plank flooring throughout the main level and upstairs landing creates a bright, cohesive aesthetic that's both stylish and durable. The heart of the home is the expansive living room, featuring a newly installed gas fireplace that serves as a warm and inviting focal point. Just beyond, the well-appointed kitchen offers abundant cabinetry and counter space, along with a brand-new stainless steel refrigerator and dishwasher, while seamlessly connecting to the dining area and backyard for easy entertaining and everyday living. Upstairs, you'll find five generously sized bedrooms, including a spacious primary suite with ample closet space. The unfinished basement provides a blank canvas with endless potential to create additional living space, a home gym, media room, guest suite, playroom, or whatever best suits your lifestyle. Step outside to a private, fully fenced backyard with plenty of room for outdoor dining, summer barbecues, gardening, pets, and play. A rare attached three-car garage provides exceptional storage, parking, and flexibility for hobbies or outdoor gear. Conveniently located just minutes from neighborhood parks, walking trails, schools, shopping, dining, Buckley Space Force Base, E-470, Denver International Airport, and the Denver Tech Center, this home offers the ideal balance of neighborhood charm and commuter convenience. With five bedrooms, a rare three-car garage, an unfinished basement ready for your vision, and tasteful updates throughout (also including new blinds and a new washer and dryer), this Sterling Hills home is ready for its next chapter.
Property Information
- Property type
- Residential
- Sub-type
- Single Family Residence
- Style
- Contemporary
- Year built
- 2001
- Living area
- 2,806 Sq Ft
- Lot size
- 0.15 acres
- Garage spaces
- 3
- Days on market
- 87
- MLS® Listing#
- 5172031
Property Features
- Interior
- Eat-in Kitchen
- Appliances
- Self Cleaning Oven · Dishwasher · Refrigerator · Washer · Dryer · Microwave · Disposal
- Cooling
- Central Air
- Heating
- Forced Air · Humidity Control
- Basement
- Unfinished · Walk-Out Access
- Parking
- Attached
- Patio
- Patio · Deck
- Fencing
- Fenced
- Lot features
- Level · Paved
- Construction
- Frame · Brick · Wood Siding · Concrete
- Roof
- Composition
- Windows
- Window Coverings
- Security
- Fire Alarm
- Utilities
- Natural Gas Available · Electricity Available · Cable Available
- Sewer
- Public Sewer
- Water source
- Public
Rooms
Upper
- Primary Bedroom
- Bedroom 2
- Bedroom 3
- Bedroom 4
- Bedroom 5
Main
- Dining Room
- Family Room
- Kitchen
- Living Room
Schools
- Elementary
- Side Creek
- Middle
- Mrachek
- High
- Rangeview
Financial Details
- HOA
- $48 / MonthlyAssociation: Cherry Creek HOA Professionals
- Annual taxes
- $6,079Tax year 2025
Documents & links
Provided by Kori Biernacki
- Virtual tourVisit
Commute Calculator
Explore commute times from 19338 E Dickenson Pl, Aurora, CO 80013.







 PUBLISHER'S NOTICE: All real estate advertised herein is subject to the Federal Fair Housing Act and the Colorado Fair Housing Act, which Acts make it illegal to make or publish any advertisement that indicates any preference, limitation, or discrimination based on race, color, religion, sex, handicap, familial status, or national origin.