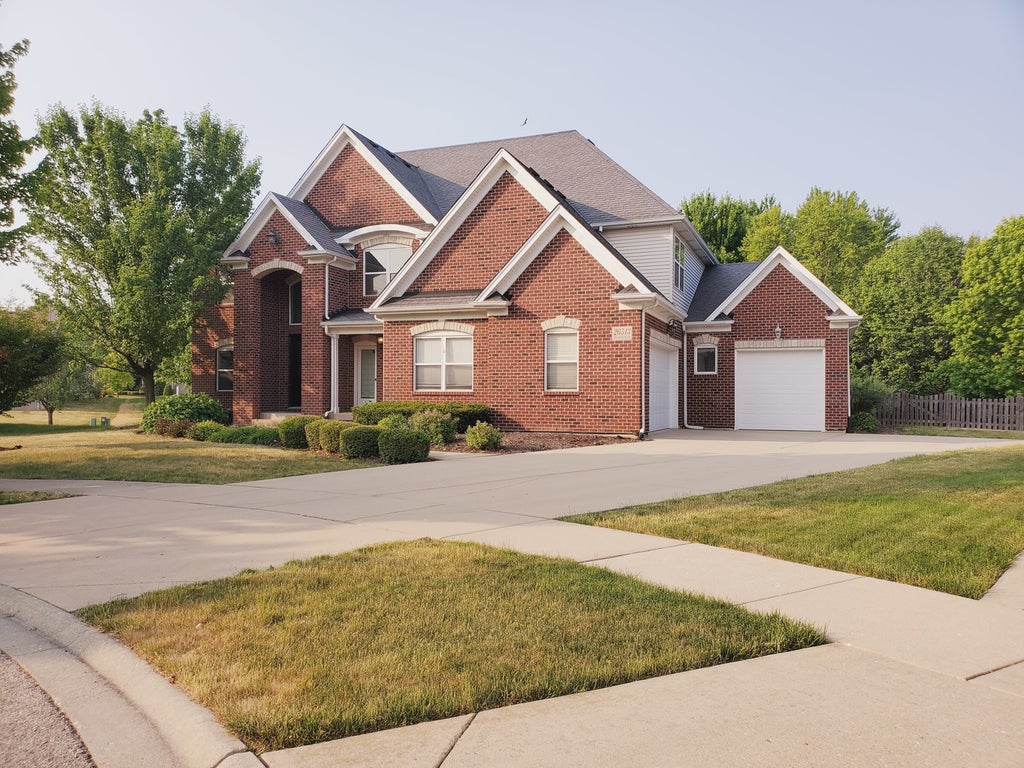
26513 Silverleaf DrivePlainfield, IL 60585
Kendall County
Description
Stunning Executive Style Home on Cul-De-Sac in Grande Park!!! Complete with Custom Finishes Throughout. 3.5 Car Garage! Gourmet Kitchen, Hardwood Floors, Crown Molding, First Floor Den/5th Bedroom complete with Closet and First Floor Full Bath in addition to Half Bath adjacent to the Family room. Master Suite with Walk In Shower and Whirlpool Tub. Two Bedrooms with huge Custom Closets and Jack-and-Jill Bath. Additional Bedroom with Walk In Closet and Full Bath. Huge Bonus Room for Kids or Teens to Play or Hang Out. Grande Park Amenities include Pool, Clubhouse, Tennis Courts, Bike Path, and Playgrounds. The Best School district. Minutes to shopping and grocery. All New or Updated Flooring, New Carpets, New Paint, Updated Kitchen with Calcutta Quarts Top, Back Splash, stainless Steel Sink and Custom Cabinets, Updated Baths with Calcutta Quarts Counter Tops , New Light Fixtures, Full Huge Basement with Bathroom rough-in. Three Sum pumps, Two Furnaces, Two ACs, Sprinkler System, Fenced Backyard with Playset, etc.
Property Information
- Property type
- Residential Lease
- Year built
- 2008
- Living area
- 4,300 Sq Ft
- Lot dimensions
- 32 X 24 X 124 X 55 X 110 X 17 X 132
- Garage spaces
- 3.5
- Parking spaces
- 3.5
- Days on market
- 1
- MLS® Listing#
- 12779801
Property Features
- Interior
- Entrance Foyer · Pantry · Cathedral Ceiling(s) · Dry Bar
- Appliances
- Range · Dishwasher · Washer · Dryer · Disposal · Stainless Steel Appliance(s)
- Cooling
- Central Air · Zoned
- Heating
- Natural Gas · Forced Air · Radiant
- Flooring
- Hardwood
- Fireplace
- Family Room
- Basement
- Unfinished · Full
- Parking
- Concrete · Garage Door Opener · Attached · Garage
- Laundry
- Main Level · Laundry Closet · Sink
- Patio
- Patio · Porch
- Lot features
- Cul-De-Sac
- Construction
- Vinyl Siding · Brick
- Foundation
- Concrete Perimeter
- Roof
- Asphalt
- Sewer
- Public Sewer
- Water source
- Public
Rooms
Main
- Mud Room5X8
- Sun Room12X10
- Pantry4X8
- Eating Area12X15
- Foyer10X8
- Bedroom 514X14
- Dining Room15X13
- Family Room20X17
- Kitchen20X17
- Laundry12X10
- Living Room14X12
Second
- Bedroom 216X12
- Bedroom 313X12
- Bedroom 414X13
- Bonus Room20X16
- Master Bedroom21X15
Directions
127th St to Poplar to Silverleaf Drive

Listing Courtesy: United Real Estate - Chicago - 6307484660
Last Updated: 2026-10-07T00:00:00.000Z
Commute Calculator
Explore commute times from 26513 Silverleaf Drive, Plainfield, IL 60585.