


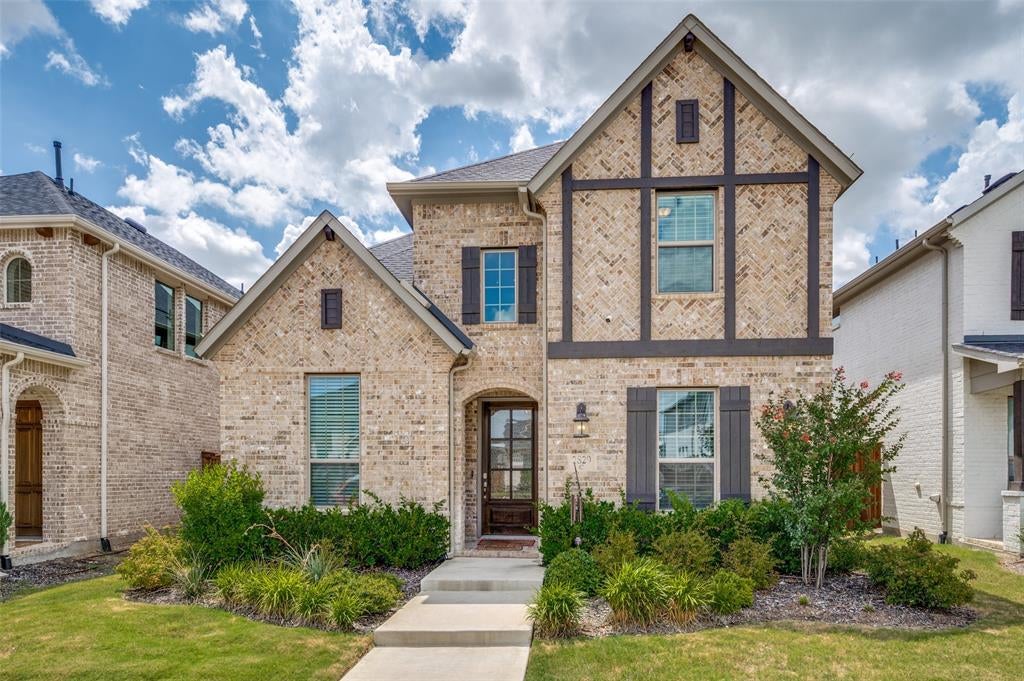
2829 Epping WayCelina, TX 75009
Cambridge Crossing Ph Two · Collin County
Description
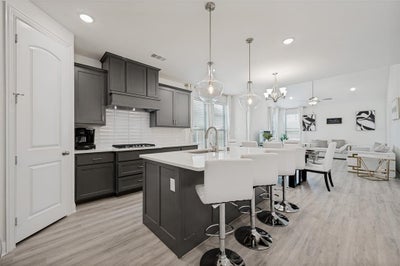
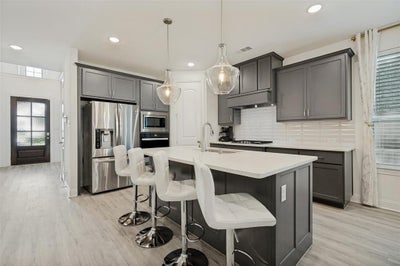
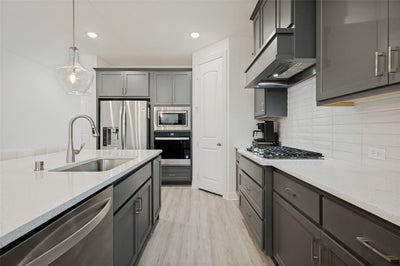
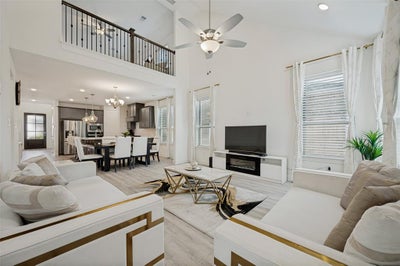
Discover beautiful living in this thoughtfully designed Coventry-built home, offering a perfect blend of timeless style, quality finishes, and everyday functionality. With 4 spacious bedrooms, 3 full baths, a private office, media room, and game room, this home offers plenty of space to live, work, and entertain. The layout is especially convenient with two bedrooms and two full baths located on the first floor. The impressive entry opens to soaring ceilings and walls of windows, filling the foyer and spacious living area with natural light. The kitchen is a standout, featuring designer cabinetry, a custom wood vent hood, oversized quartz island, pot and pan drawers, pull-out waste storage, and plenty of room to gather and entertain. Tucked privately at the back of the home, the spacious primary suite offers a relaxing retreat with a spa-like bath complete with a soaking tub, oversized walk-in shower with bench seating, dual vanities, and a generous walk-in closet. Upstairs, you'll find two additional bedrooms, a full bath, spacious game room, and dedicated media room, giving everyone their own space to relax and enjoy. Outside, the covered patio is perfect for unwinding or entertaining, while the rear-entry detached garage adds to the home's charming curb appeal and privacy. Residents enjoy access to an impressive selection of community amenities, including a resort-style pool, fitness center, tennis courts, fishing ponds, scenic walking trails, parks, and playgrounds. Located in highly sought-after Celina ISD and conveniently close to major highways, shopping, dining, and entertainment, this move-in-ready home offers the space, amenities, and location you've been looking for. Come see everything this beautiful home has to offer!
Property Information
- Property type
- Residential
- Sub-type
- Single Family Residence
- Style
- Traditional
- Year built
- 2023
- Living area
- 3,000 Sq Ft
- Lot size
- 0.11 acres
- Garage spaces
- 2
- Days on market
- 71
- MLS® Listing#
- 21329899
Property Features
- Interior
- Built-in Features · Chandelier · Double Vanity · Eat-in Kitchen · Granite Counters · Kitchen Island · Open Floorplan · Pantry · Vaulted Ceiling(s) · Walk-In Closet(s) · High Speed Internet · Smart Home · Wired for Sound
- Exterior
- Rain Gutters · Lighting · Private Yard
- Appliances
- Dishwasher · Disposal · Electric Oven · Gas Cooktop · Gas Water Heater · Microwave · Tankless Water Heater · Vented Exhaust Fan
- Cooling
- Ceiling Fan(s) · Central Air · Electric · ENERGY STAR Qualified Equipment · Zoned
- Heating
- Exhaust Fan · Central · ENERGY STAR Qualified Equipment · ENERGY STAR/ACCA RSI Qualified Installation · Natural Gas · Zoned
- Flooring
- Carpet · Ceramic Tile · Tile · Vinyl · Wood
- Parking
- Additional Parking · Alley Access · Concrete · Covered · Direct Access · Driveway · Enclosed · Garage · Garage Door Opener · Garage Faces Rear · Kitchen Level · Lighted · Private · Storage
- Laundry
- Electric Dryer Hookup · Washer Hookup
- Patio
- Covered · Patio · Rear Porch
- Fencing
- Back Yard · Fenced · Full · Gate · Privacy · Wood
- Lot features
- Few Trees · Interior Lot · Landscaped · Subdivided
- Construction
- Wood Siding · Brick
- Foundation
- Slab
- Roof
- Composition · Shingle
- Security
- Carbon Monoxide Detector(s) · Fire Alarm · Prewired · Security Lights · Security System · Smoke Detector(s)
- Community
- Pool · Clubhouse · Curbs · Fishing · Fitness Center · Lake · Park · Playground · Sidewalks · Tennis Court(s)
- Utilities
- Cable Available · Electricity Available · Electricity Connected · Natural Gas Available · Phone Available · Sewer Available
- Sewer
- Public Sewer
- Water source
- Public
Rooms
Second
- Bedroom12 x 13
- Game Room21 x 15
- Media Room17 x 13
First
- Bedroom11 x 12
- Dining Room12 x 8
- Kitchen12 x 13
- Living Room17 x 15
- Master Bedroom17 x 13
- Office10 x 11
- Utility Room7 x 6
Schools
- Elementary
- Tommie Dobie Bothwell
- Middle
- Jerry & Linda Moore
- High
- Celina
- District
- Celina ISD
Financial Details
- HOA
- $1,675 / AnnuallyAssociation: Insight Management
- Annual taxes
- $12,259
- Parcel number
- R1276900O02101
Directions
Head North on Dallas North Tollway - Dallas Parkway, turn Left on Punk Carter Pkwy, Right on Huddleston Dr, Right on Walden Rd, Left on Imperial Ln, Left on Epping Way, destination will be on your Left!

Listing Courtesy: Ashton Wall Real Estate - 2145587355
Presented by: Lisa Rogers
Last Updated: 2026-07-15T00:00:00.000Z
Celina Market Statistics
How this home compares to 1,086 active listings in Celina, TX
| Celina median | This listing | |
|---|---|---|
| Median listing price | $553,950 | $499,000 |
| Median days on market | 78 | 71 |
| Median Sq Ft | 2,843 | 3,000 |
| Median price / Sq Ft | $201 | $166 |
Market statistics compiled from active EXIT Realty® and MLS listings in Celina, TX.
Commute Calculator
Explore commute times from 2829 Epping Way, Celina, TX 75009.
More homes to consider
View similar homes View nearby homes


Similar Home Values
Comparable nearby listings and their asking prices.
| Address | Price | Beds | Baths | Sq Ft |
|---|---|---|---|---|
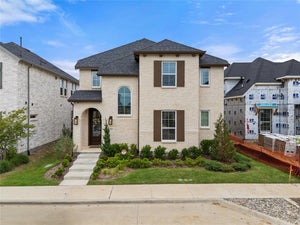
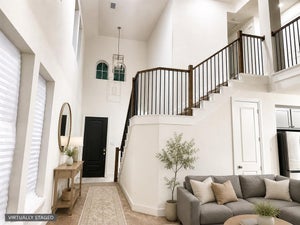
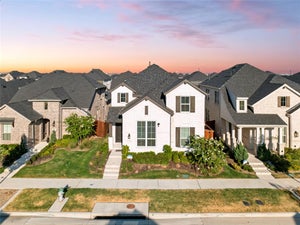
| 2856 Epping Way, Celina, TX | $479,000 | 4 | 3 | 2,441 |
| 2609 Holland Court, Celina, TX | $479,000 | 4 | 3 | 2,297 |
| 2708 Holland Court, Celina, TX | $525,000 | 4 | 3 | 2,746 |
| 2817 Epping Way, Celina, TX | $469,000 | 4 | 3 | 2,441 |


