241 Howard DrMaxwell, TX 78656
BOLLINGER · Caldwell County
Description
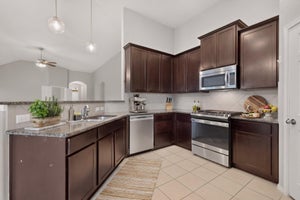
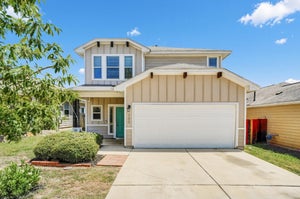
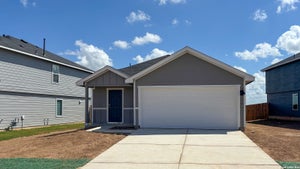
JULY ESTIMATED COMPLETION. This new home offers 4 bedrooms, 2 bathrooms and a 2-car garage within 1,572 square feet of living space. As you enter the home from the front porch, you’ll cross the foyer to the open concept living area. The kitchen faces out to the dining room and family room, allowing for conversations to flow easily across the space as you make dinner and unwind from your day. The kitchen features an island with a stainless-steel sink, quartz countertops, 42” upper ‘picture frame’ cabinets, a pantry closet, and stainless-steel appliances. Two secondary bedrooms are located off the kitchen as well as the secondary bathroom. The utility room is in this part of the home and connects to the garage, creating an optional mud room. The other secondary bedroom is located off the dining room and all bedrooms include carpet and closets with wood shelving. The secondary bathroom features a shower/tub combination and a cultured marble vanity with trench sink. The primary bedroom is at the back of the home and includes an attached bathroom. This private ensuite is sure to become your oasis at the end of the day. Enjoy the walk-in shower, cultured marble vanity with trench sink and a large walk-in closet. This home features our America’s Smart Home base package, which includes the Video Front Doorbell, Front Door Deadbolt Lock, Home Hub, Thermostat, and a Smart Switch.
Property Information
- Property type
- Residential
- Sub-type
- Single Family Residence
- Year built
- 2026
- Living area
- 1,572 Sq Ft
- Lot size
- 0.12 acres
- Garage spaces
- 2
- Parking spaces
- 2
- Ownership
- Fee-Simple
- Days on market
- 136
- MLS® Listing#
- 7927217
Property Features
- Interior
- Granite Counters · Kitchen Island · Smart Thermostat · Master Downstairs
- Exterior
- Private Yard
- Appliances
- Dishwasher · Disposal · ENERGY STAR Qualified Appliances · Microwave · Plumbed For Ice Maker · Free-Standing Gas Range
- Cooling
- Central Air
- Heating
- Central
- Flooring
- Carpet · Tile
- Pool
- None
- Parking
- Garage
- Laundry
- Laundry Room
- Patio
- Front Porch
- Fencing
- Wood
- Lot features
- Back Yard · Front Yard
- Construction
- Board & Batten Siding · Cement Siding
- Foundation
- Slab
- Roof
- Composition
- Windows
- Double Pane Windows
- Security
- Smoke Detector(s)
- Other structures
- None
- Utilities
- Electricity Connected · Natural Gas Connected · Sewer Connected · Water Connected
Schools
- Elementary
- Hemphill
- Middle
- D J Red Simon
- High
- Lehman
Financial Details
- HOA
- $77 / MonthlyAssociation: BOLLINGER HOA
- Annual taxes
- $7,748Tax year 2025
- Parcel number
- 241 HOWARD DRIVE
Directions
The Bollinger Community is located in Maxwell just outside of the Uhland area / From Hwy 21, turn onto FM 2720, drive two miles distance and the Bollinger Community will be on the left / From the 130 Toll, go south on Hwy 142 (San Antonio Street), turn onto FM 2720, drive four miles and the Bollinger Commuity will be on the right.
Listing Courtesy: D.R. Horton-Texas, LTD - (281) 819-1747
Last Updated: 2026-05-15
Documents & links
Provided by Jonathan Woodruff
- Virtual tourVisit
Commute Calculator
Explore commute times from 241 HOWARD DR, Maxwell, TX 78656.