


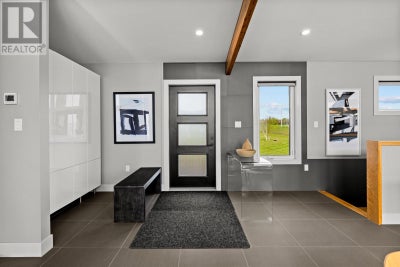
61 Battery CrescentGeorgetown, PE C0A 1L0
Description
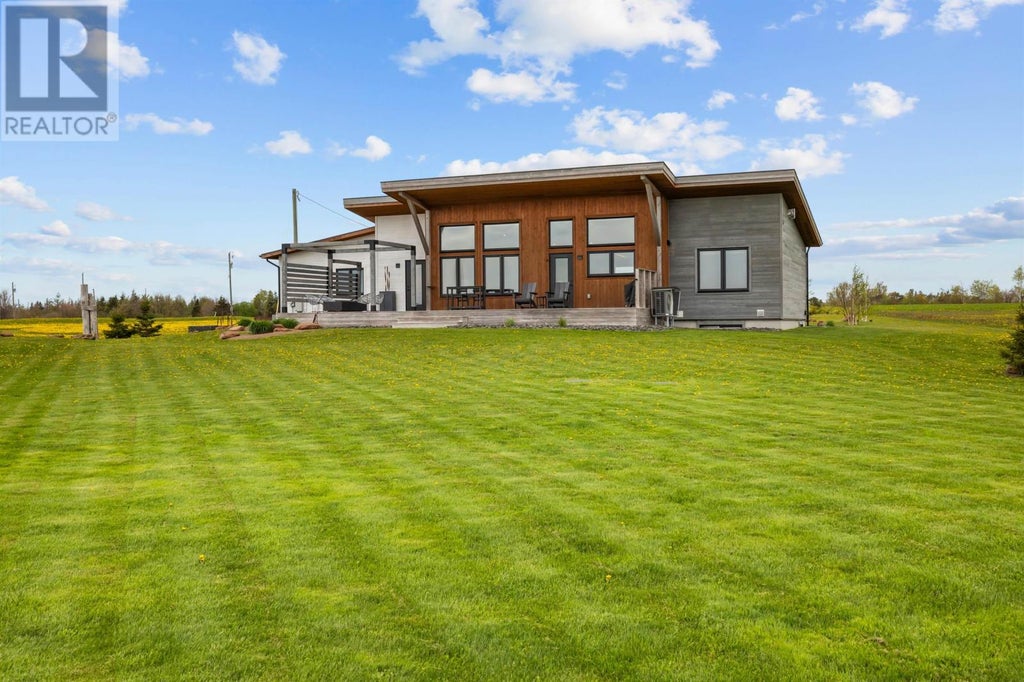
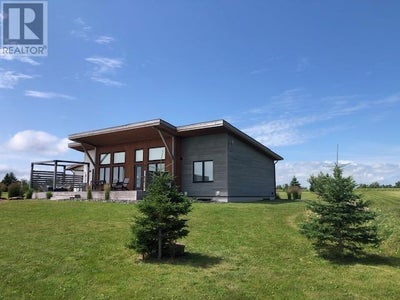
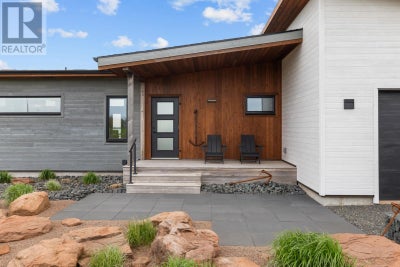
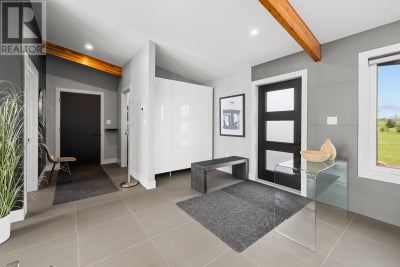
Nestled above the water on one of PEI's most remarkable waterfront settings, this stunning contemporary home offers an extraordinary connection to the sea, sky, and shoreline beyond. Wrapped in stained Western Red Cedar and thoughtfully designed to complement its natural surroundings, the home feels both sophisticated and effortlessly at home in the landscape. A wall of ocean-facing windows captures panoramic views stretching across the water to distant islands and lighthouses, while the ever-changing scenery provides a front-row seat to passing fishing boats, sailboats, seabirds, and sunning seals. The expansive cedar deck extends the living space outdoors, creating the perfect place to enjoy morning coffee. The landscaping incorporates native grasses and Island stone, blending seamlessly with the surrounding environment. Inside, vaulted ceilings, exposed beams, porcelain tile flooring, and clean architectural lines create a warm and inviting contemporary aesthetic. The chef's kitchen is both stylish and functional, featuring black quartz countertops, quality finishes, and an open-concept design that flows naturally into the dining and living areas, all framed by breathtaking ocean views. The main level offers a beautiful primary suite complete with walk-in closet and ensuite bath, along with a second bedroom or home office that enjoys its own water views. A powder room completes this level. The lower level is equally impressive, featuring a spacious family room, a private guest suite with a bright bedroom and designer bathroom, as well as generous laundry and utility spaces. Built just eight years ago, this home has been thoughtfully constructed with quality, comfort, and efficiency in mind. Features include an ICF foundation, triple-pane windows, in-floor heating, a heated double garage, Generac generator, water softener, exchanger, sump pump, and numerous custom details throughout. (id:31684)
Property Information
- Property type
- Residential
- Sub-type
- Single Family Residence
- Structure type
- House
- Year built
- 2018
- Living area
- 2,550 Sq Ft
- Lot dimensions
- 1.04
- Ownership
- Freehold
- Listing #
- 202612858
Property Features
- Appliances
- Washer · Refrigerator · Water Purifier · Water Softener · Dishwasher · Dryer · Microwave
- Heating
- Electric · Propane · Hot Water
- Flooring
- Tile
- Parking
- Gravel · Attached
- Lot features
- Waterfront
- Sewer
- Septic Tank
- Water source
- Well
Rooms
Main level
- Bath (# pieces 1-6)7. x 6.
- Foyer6.8 x 10.6
- Primary Bedroom12.8 x 13.
- Ensuite (# pieces 2-6)10 x 11
- Bedroom/Office 8.6 x 12
- Great Room30. x 26.
- Kitchen11. x 21.
Lower level
- Bath (# pieces 1-6)14. x 10.
- Bedroom12.7 x 18
- Family Room25. x 25.
- Laundry7.6 x 12.6
- Utility Room16.2 x 10.5
Financial Details
- Annual taxes
- $5,489Tax year 2025
- Parcel number
- 1084516

Listing Courtesy: PROVINCIAL REALTY
Data Terms of Use
This website is operated by EXIT Realty PEI, a brokerage who is a member of The Canadian Real Estate Association (CREA). The content on this website is owned or controlled by CREA. By accessing this website, the user agrees to be bound by these terms of use as amended from time to time, and agrees that these terms of use constitute a binding contract between the user, EXIT Realty PEI, and CREA.
Copyright
The content on this website is protected by copyright and other laws, and is intended solely for the private, non-commercial use by individuals. Any other reproduction, distribution or use of the content, in whole or in part, is specifically prohibited. Prohibited uses include commercial use, “screen scraping”, “database scraping”, and any other activity intended to collect, store, reorganize or manipulate the content of this website.
Trademarks
REALTOR®, REALTORS®, and the REALTOR® logo are certification marks that are owned by REALTOR® Canada Inc. and licensed exclusively to The Canadian Real Estate Association (CREA). These certification marks identify real estate professionals who are members of CREA and who must abide by CREA’s By-Laws, Rules, and the REALTOR® Code. The MLS® trademark and the MLS® logo are owned by CREA and identify the professional real estate services provided by members of CREA.
Liability and Warranty Disclaimer
The information contained on this website is based in whole or in part on information that is provided by members of CREA, who are responsible for its accuracy. CREA reproduces and distributes this information as a service for its members, and assumes no responsibility for its completeness or accuracy.
Amendments
EXIT Realty PEI may at any time amend these Terms of Use by updating this posting. All users of this site are bound by these amendments should they wish to continue accessing the website, and should therefore periodically visit this page to review any and all such amendments.
Georgetown Market Statistics
How this home compares to 24 active listings in Georgetown, PE
| Georgetown median | This listing | |
|---|---|---|
| Median listing price | $300,000 | $779,900 |
| Median days on market | 135 | — |
| Median Sq Ft | 1,524 | 2,550 |
| Median price / Sq Ft | $201 | $306 |
Market statistics compiled from active EXIT Realty® and MLS listings in Georgetown, PE.
Commute Calculator
Explore commute times from 61 Battery Crescent, Georgetown, PE C0A 1L0.
More homes to consider
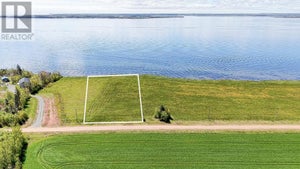
View similar homes View nearby homes$144,900
Nearby0.2 kmLot 17 Battery CrescentGeorgetown, PE C0A1L0#29902556
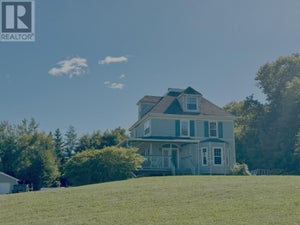




Similar Home Values
Comparable nearby listings and their asking prices.
| Address | Price | Beds | Baths | Sq Ft |
|---|---|---|---|---|
| 338 Lower Montague Road, Lower Montague, PE | $700,000 | 3 | 3 | — |
| 3189 Rte 17, Gaspereaux, PE | $795,000 | 4 | 5 | — |
| 294 Lower Montague Road, Lower Montague, PE | $699,000 | 3 | 3 | — |
