2125 Ashington DriveGlendale, CA 91206
Los Angeles County
Description
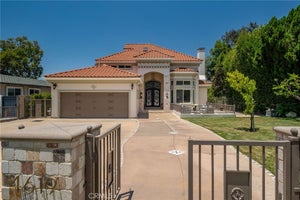
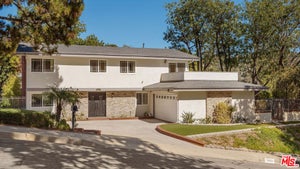
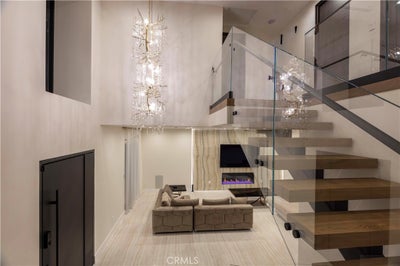
Set back off the street, this contemporary two-story home is sleek and modern from the moment you arrive. The front yard features manicured landscaping and a lit walkway that leads to an oversized pivot entry door. The entry rises two stories, anchored by a floating staircase and glass railing. Open to the floor, the living room is built around a linear fireplace set into a striking backlit veined stone wall. The kitchen centers on a waterfall island with seating, wood cabinetry, and a full Miele appliance suite including a panel-front refrigerator. Between kitchen and living, the dining area is framed by a veined stone wall and full-height sheers. Up the floating staircase, the primary suite opens to a wood accent wall, walk-in closet, and its own bath. Veined stone and gold fixtures run through the primary bath, with a large glass walk-in shower. Each of the four bedrooms is a full primary suite with its own bath. Upstairs, a bedroom opens to its own rooftop deck with open views out front. In the back, a glowing pool and raised spa stretch beneath a terraced hillside, with a covered loggia and full outdoor kitchen for evenings outside. Set in the east Glendale hills, the home is moments from Emerald Isle Park and close to hiking and biking trails. Neighborhood features 24 hour security patrol.
Property Information
- Property type
- Residential Lease
- Sub-type
- Single Family Residence
- Structure type
- House
- Year built
- 1966
- Stories
- 2
- Living area
- 2,800 Sq Ft
- Lot size
- 0.29 acres
- Garage spaces
- 2
- Parking spaces
- 4
- Days on market
- 17
- MLS® Listing#
- SR26206492
Property Features
- Interior
- Breakfast Bar · Eat-in Kitchen · Open Floorplan · Stone Counters · Recessed Lighting · Wired for Sound · Walk-In Closet(s)
- Exterior
- Barbecue · Balcony
- Appliances
- Dishwasher · Electric Cooktop · Gas Oven · Microwave · Refrigerator · Dryer · Washer · Washer/Dryer Stacked
- Cooling
- Central Air
- Heating
- Central · Fireplace(s)
- Flooring
- Tile · Wood
- Fireplace
- Living Room
- Pool
- Private · Heated · In Ground
- Parking
- Attached · Direct Access · Driveway · Garage · On Street
- Laundry
- Inside · Laundry Closet · Upper Level
- Patio
- Rear Porch · Covered · Deck · Front Porch · Patio · Porch
- Lot features
- Back Yard · Front Yard · Landscaped
- Security
- Closed Circuit Camera(s) · Carbon Monoxide Detector(s) · Smoke Detector(s) · 24 Hour Security
- Community
- Street Lights · Sidewalks · Park
- Utilities
- Cable Available · Electricity Available · Natural Gas Available · Phone Available · Sewer Available · Water Available
- Sewer
- Public Sewer
- Water source
- Public
Rooms
- Other
- EntryFoyer
- Bathroom
- Bedroom
- Dining Room
- Family Room
- Kitchen
- Laundry
- Living Room
- Master Bedroom
- Office
Financial Details
- HOA
- None
- Parcel number
- 5658025029
Directions
Emerald Isle Dr at Ashington Dr
Listing Courtesy: The Agency - 818-378-1883
Presented by: Sevak Isayan
Licensed in the state of California.
Commute Calculator
Explore commute times from 2125 Ashington Drive, Glendale, CA 91206.