1056 S 2740 ESpanish Fork, UT 84660
RIDGE · UT County
Description
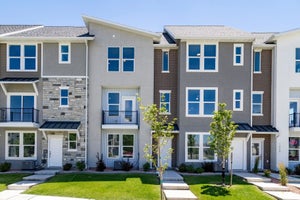
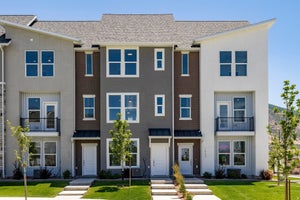
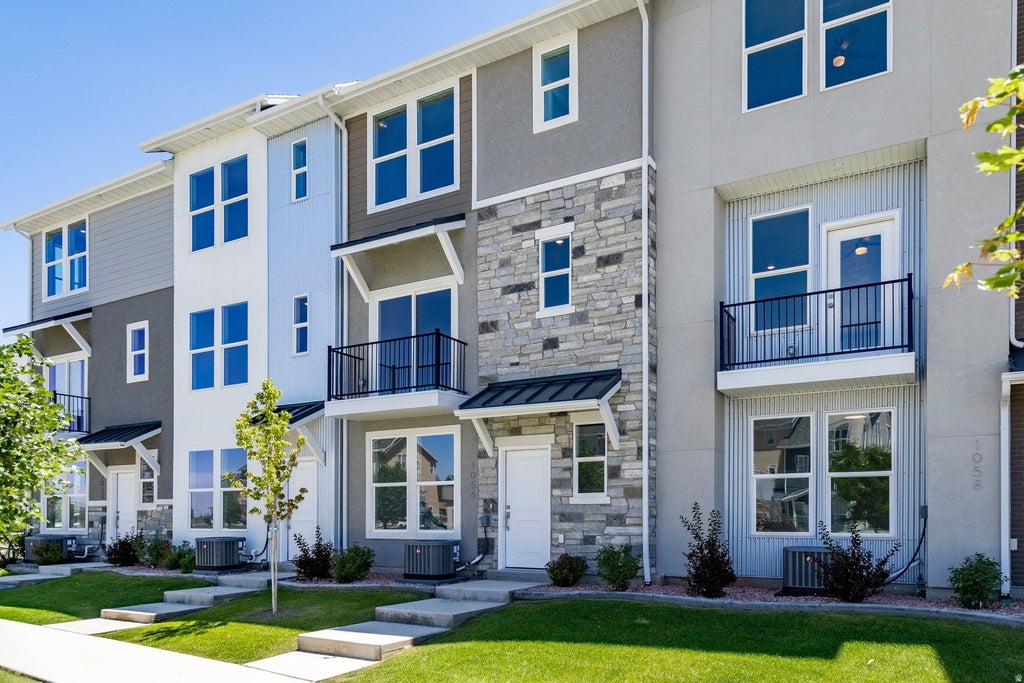
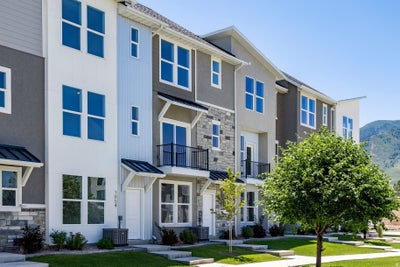
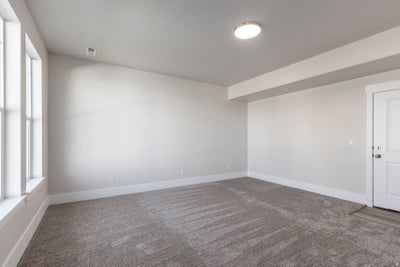
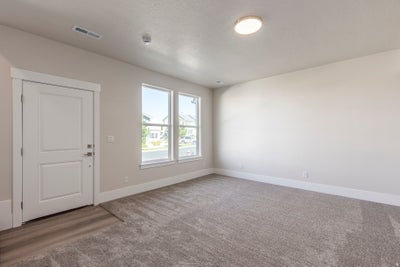
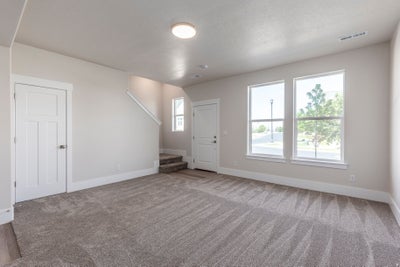
Buy now and receive a huge 6% buyer's incentive. Use our preferred lender and receive a 6% credit that can be used for a rate buydown, closing costs, or to reduce the purchase price. This is a Biltmore floor plan at the Ridge at Spanish Fork. It is one of our most popular three-bedroom townhomes. The Biltmore layout has been popular because all three bedrooms are conveniently located on the top floor. It includes a family room on the main level. The second floor is entirely open, creating a perfect setting for entertaining, with a spacious family room, dining area, and a well-equipped kitchen. Additionally, it is our only three-bedroom plan with a back deck. The top floor boasts an impressive primary suite, alongside two more bedrooms and an additional full bathroom. The Ridge at Spanish Fork is a beautiful townhome community located on the east end of Spanish Fork. The Ridge has a clubhouse with a fitness center, an indoor/outdoor pool, new pickleball courts, and a dog park. The development is conveniently located near shopping (there is a grocery store across the street and Costco is just down the road), restaurants, schools, and only minutes from I-15 and the mouth of Spanish Fork Canyon. The Ridge offers two, three, and four-bedroom floor plans. There is new inventory available and we also work with investors. Come and tour the model home TuesdayFriday 12:006:00 and Saturday 11:004:00.
Property Information
- Property type
- Residential
- Sub-type
- Townhouse
- Style
- Townhouse; Row-mid
- Year built
- 2026
- Living area
- 1,957 Sq Ft
- Lot size
- 0.02 acres
- Lot dimensions
- 0.0x0.0x0.0
- Garage spaces
- 2
- Parking spaces
- 2
- Zoning
- Multi-Family
- Days on market
- 133
- MLS® Listing#
- 2170059
Property Features
- Interior
- Walk-In Closet(s)
- Exterior
- Balcony
- Appliances
- Disposal · Gas Oven · Oven · Range · Gas Range
- Cooling
- Central Air
- Heating
- Central · Natural Gas
- Flooring
- Carpet
- Parking
- Attached · Garage
- Laundry
- Electric Dryer Hookup
- Construction
- Brick · Stone · Stucco · Cement Siding · Metal Siding
- Foundation
- Slab
- Roof
- Asphalt
- Windows
- Double Pane Windows
- Security
- Fire Alarm
- Community
- Clubhouse
- Utilities
- Natural Gas Available · Natural Gas Connected · Electricity Connected · Sewer Connected · Water Connected
Schools
- Elementary
- Spanish Oaks
- Middle
- Diamond Fork
- High
- Maple Mountain
Financial Details
- HOA
- $235 / MonthlyAssociation: Advantage Management
- Annual taxes
- $1,103
- Parcel number
- 51-699-0163

Listing Courtesy: Summit Sotheby's International Realty - 801-467-2100
Last Updated: 2026-07-07T00:00:00.000Z
Commute Calculator
Explore commute times from 1056 S 2740 E, Spanish Fork, UT 84660.