766 Arlene DriveDeltona, FL 32725
Not In Subdivision · Volusia County
Description
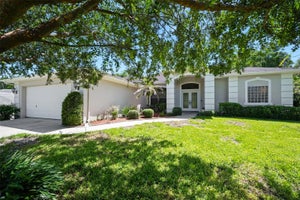
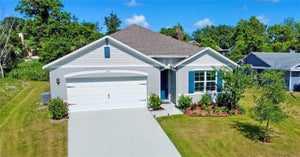
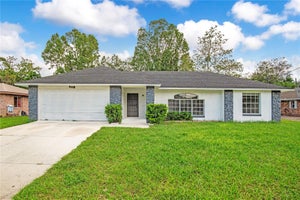
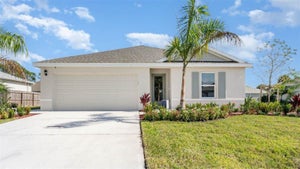
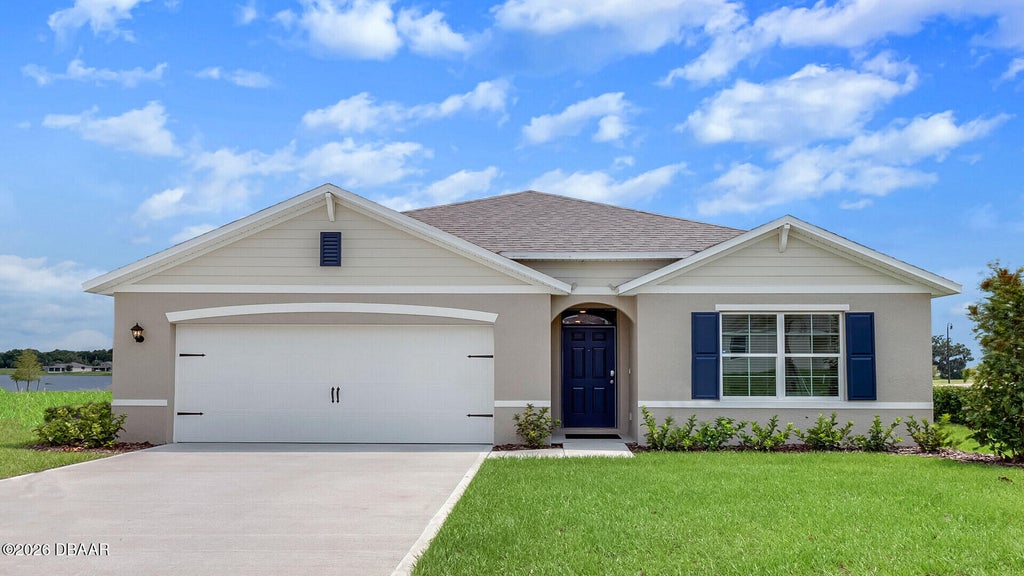
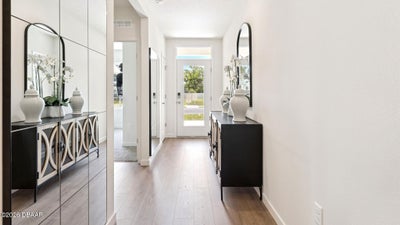
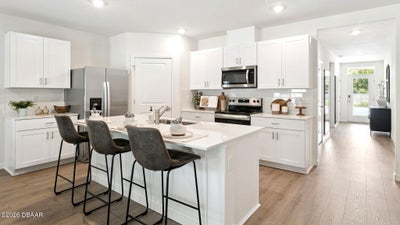
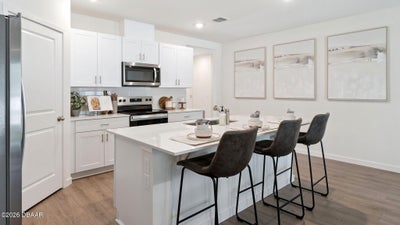
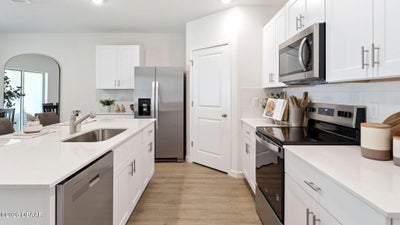
The Cali is an all concrete block constructed, one-story layout optimizes living space with an open concept kitchen overlooking the living area, dining room, and outdoor lanai. Entertaining is a breeze, as this popular single-family home features a spacious kitchen island, dining area and a spacious pantry for extra storage. This community has stainless steel appliances, making cooking a piece of cake. Bedroom one, located in the back of the home for privacy, has an en suite bathroom with a double vanity, spacious shower/tub space as well as a spacious walk-in closet. Towards the front of the home two additional bedrooms share a second full bathroom. Across the hall you will find a fourth bedroom. This home features a space to fit all your needs. The Cali includes Smart home technology package which allows you to control your home with your smart device while near or away. *Photos are of similar model but not that of exact house. Pictures, photographs, colors, features, and sizes are for illustration purposes only and will vary from the homes as built. Home and community information including pricing, included features, terms, availability and amenities are subject to change and prior sale at any time without notice or obligation. Please note that no representations or warranties are made regarding school districts or school assignments; you should conduct your own investigation regarding current and future schools and school boundaries.*
Property Information
- Property type
- Residential
- Sub-type
- Single Family Residence
- Style
- Traditional
- Living area
- 1,828 Sq Ft
- Lot size
- 0.37 acres
- Lot dimensions
- 107.0 ft x 153.0 ft
- Garage spaces
- 2
- Days on market
- 160
- MLS® Listing#
- 1226189
Property Features
- Interior
- Eat-in Kitchen · Entrance Foyer · Kitchen Island · Open Floorplan · Pantry · Walk-In Closet(s)
- Appliances
- Electric Range · Disposal · Dishwasher
- Cooling
- Central Air · Electric
- Heating
- Central · Electric · Heat Pump
- Flooring
- Carpet · Laminate
- Parking
- Attached · Garage
- Laundry
- Electric Dryer Hookup · Washer Hookup
- Patio
- Patio
- Construction
- Block · Stucco
- Foundation
- Slab
- Roof
- Shingle
- Utilities
- Cable Available · Electricity Available · Water Available
- Sewer
- Septic Tank
- Water source
- Public
Rooms
First
- Other11.00 x 8.00
- Bedroom 112.00 x 15.00
- Bedroom 210.40 x 11.00
- Bedroom 310.40 x 11.00
- Bedroom 411.00 x 11.80
- Dining Room11.00 x 10.40
- Kitchen18.00 x 11.40
- Living Room15.00 x 16.40
Financial Details
- HOA
- None
- Annual taxes
- $740Tax year 2025
- Parcel number
- 8130-04-38-0050
Directions
From-417 N. Take exit 55A to merge onto I-4 E. Take exit 111A toward Deltona Use any lane to turn right onto Saxon Blvd. Turn left onto N Normandy Blvd Turn right onto Elkcam Blvd. Turn left onto E Firwood Dr. Turn left onto Arlene Dr
Listing Courtesy: D R Horton Realty of Central Florida - 3862029828
Presented by: Stephen Cline
The listing broker’s offer of compensation is made only to participants of the MLS where the listing is filed.
Commute Calculator
Explore commute times from 766 Arlene Drive, Deltona, FL 32725.