203 Reunion DriveMadison, MS 39110
Reunion · Madison County
Description
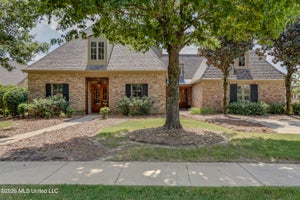
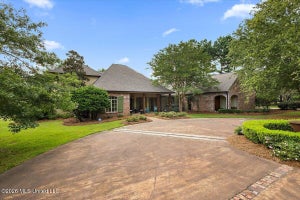
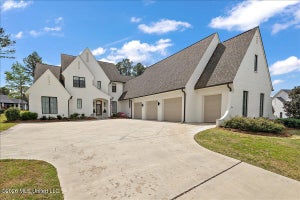
Located in the prestigious gated community of Reunion, this exceptional home offers luxury living with breathtaking golf course and lake views. A circular drive and side entry three car garage create an impressive arrival, while the grand foyer welcomes you with a stunning chandelier and elegant entryway. Throughout the home, abundant natural light and beautiful designer chandeliers create a bright, sophisticated atmosphere. Designed for both everyday living and entertaining, the open concept floor plan features a spacious living room with a fireplace, custom built ins, and seamless flow into the gourmet kitchen. The chef's kitchen is beautifully appointed with a large center island, built in refrigerator, double ovens, gas range, and an incredible walk in pantry complete with custom shelving and pull out drawers. A wet bar with an ice maker, oversized utility room with a sink, window, hanging racks, and abundant storage add thoughtful functionality. Just beyond the kitchen, the keeping room offers a second fireplace, creating another inviting gathering space. The thoughtfully designed floor plan includes the luxurious primary suite and bathroom on the main level, along with an additional downstairs bedroom with its own full bathroom and a convenient powder room for guests. The private primary suite is complemented by dream worthy custom closets featuring extensive cabinetry, drawers, hanging space, and dedicated shoe storage. A private office with custom built ins and glass French doors provides the perfect work from home space. Upstairs, you'll find two additional bedrooms, each with its own private bathroom, along with a spacious playroom featuring custom built ins that offers endless possibilities for recreation, media, or a second living area. Step outside to your own backyard retreat featuring a covered porch with an outdoor kitchen complete with a grill and sink, a beautiful pool and spa, and a fire pit area perfect for relaxing evenings. The expansive backyard overlooks Reunion's signature golf course and peaceful lake views, creating an unmatched outdoor setting. A convenient friend entry and generous green space complete this remarkable property. Offering 4 bedrooms, 4 full bathrooms, and a powder room, this extraordinary home combines timeless elegance, exceptional craftsmanship, and resort style outdoor living in one of Madison's most sought after gated communities. From the stunning chandeliers and abundant natural light to the incredible entertaining spaces inside and out, every detail has been thoughtfully designed. This is a rare opportunity to own an exceptional Reunion home that truly has it all.
Property Information
- Property type
- Residential
- Sub-type
- Single Family Residence
- Structure type
- House
- Year built
- 2019
- Building area
- 4,071 Sq Ft
- Lot size
- 0.44 acres
- Garage spaces
- 3
- Parking spaces
- 3
- Days on market
- 66
- MLS® Listing#
- 4157765
Property Features
- Interior
- Master Downstairs · Built-in Features · Ceiling Fan(s) · Crown Molding · Entrance Foyer · High Ceilings · High Speed Internet · Kitchen Island · Open Floorplan · Pantry · Recessed Lighting · Smart Thermostat · Sound System · Wet Bar · Double Vanity
- Exterior
- Built-in Barbecue · Fire Pit · Gas Grill · Lighting · Outdoor Grill · Outdoor Kitchen · Rain Gutters
- Appliances
- Range · Built-In Range · Built-In Refrigerator · Dishwasher · Double Oven · Gas Cooktop · Ice Maker · Microwave · Range Hood · Water Heater
- Cooling
- Central Air · Electric · Gas · Ceiling Fan(s)
- Heating
- Natural Gas
- Flooring
- Tile · Wood
- Fireplace
- Gas Log · Living Room
- Pool
- Fenced · Gunite · In Ground · Outdoor Pool · Pool/Spa Combo · Waterfall · Private
- Parking
- Circular Driveway · Driveway · Direct Access · Concrete
- Laundry
- Laundry Room · Lower Level · Main Level
- Patio
- Rear Porch
- Fencing
- Back Yard · Wrought Iron · Full · Fenced
- Lot features
- Cleared · On Golf Course · Waterfront
- Construction
- Brick
- Foundation
- Slab · Pillar/Post/Pier
- Roof
- Shingle
- Windows
- Drapes · Shutters
- Security
- Gated Community · Gated with Guard · Security Gate · Security Service · Smoke Detector(s)
- Other structures
- Outdoor Kitchen
- Community
- Gated · Clubhouse · Fishing · Fitness Center · Golf · Lake · Park · Playground · Pool · Restaurant · Sidewalks · Street Lights · Tennis Court(s)
- Utilities
- Cable Available · Electricity Available · Water Available
- Sewer
- Public Sewer
- Water source
- Public
Schools
- Elementary
- Madison Station
- Middle
- Madison Middle School
- High
- Madison Central
- District
- Madison CO Dist
Financial Details
- HOA
- $2,350 / Annually
- Annual taxes
- $7,600Tax year 2025
- Parcel number
- 081g-26-157-00-00
Directions
Take Reunion Pkwy to Reunion Dr. Go straight and house will be on your left on the golf course
Listing Courtesy: Polles Properties, LLC - 6018983364
Presented by: John Polles
Documents & links
Provided by John Polles
- Virtual tourVisit
Commute Calculator
Explore commute times from 203 Reunion Drive, Madison, MS 39110.