4541 Longview DriveRocklin, CA 95677
Placer County
Description
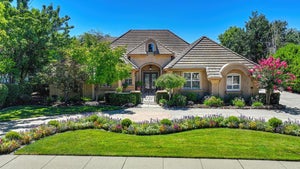
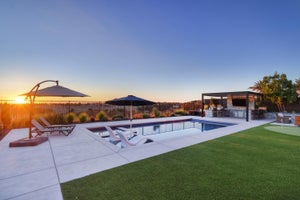
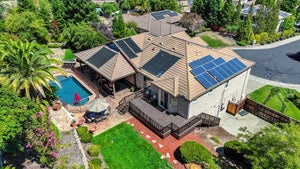
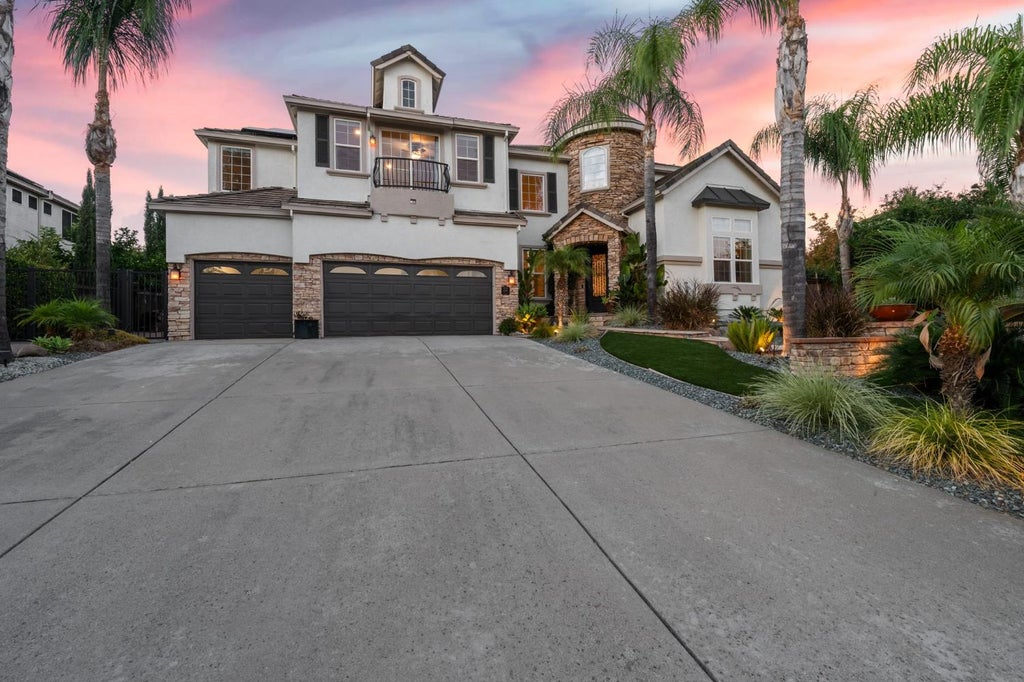
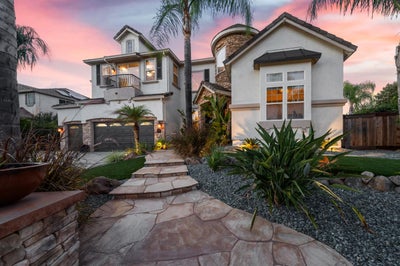
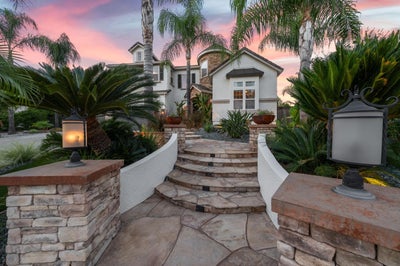
Welcome to this stunning, freshly painted Villa Cristal, Plan 7 Rocklin home that sits on nearly 3/4 acre and is one of the famed scenic lots that overlooks the green belt & the city of Rocklin. This tropical retreat style back yard offers the most amazing sunrise/sunset views. It has a full-size tennis court w/lights, a large glass beaded pebble sheen surfaced pool with a Cabo shelf, swim up bar, and raised waterfall Spa. The sunken, covered kitchen/bar will have you entertaining year round and impress any grill master with this set up. Grab a seat by the fire pit & enjoy a peaceful evening with friends & family. The long, paved RV access is perfect for all your toys, RV, and boat. The open-concept chef's kitchen has a large quartz Island with a waterfall edge and can seat many around it. There are GE Monogram SS appliances, marble subway tile backsplash, and a large pantry. The home features 5 bedrooms, 2 offices, and 4.5 bathrooms. The wainscoting, newer laminate, and limestone style flooring along with the clean lines & a sleek fireplace offer touches of modern appeal. The spacious primary suite offers incredible views over the Juliette balcony, and a massive en-suite bathroom with jetted tub, steam shower, heated floors, and 2 walk-in closets. The solar heated pool and seller-owned home solar with a tesla power wall helps with the energy needs. With over $200k in upgrades, this home is sure to impress. Situated near several restaurants, shopping, parks & trails, as well top rated schools like Sierra Elementary. Experience Life at the topwhere serenity awaits you and tranquility embraces you. Where everything looks brighter and the air is just a little bit sweeter. Delighting the senses as well as the heart'' TLC
Property Information
- Property type
- Residential
- Sub-type
- Single Family Residence
- Style
- Cape Cod / Contemporary
- Year built
- 2000
- Living area
- 4,447 Sq Ft
- Lot size
- 0.70 acres
- Garage spaces
- 3
- MLS® Listing#
- 226070690
Property Features
- Interior
- Walk-In Closet(s) · Kitchen Island · Double Vanity
- Exterior
- Dog Run · Fire Pit
- Appliances
- Built-In Electric Oven · Gas Cooktop · Gas Water Heater · Dishwasher · Disposal · Double Oven · Plumbed For Ice Maker · Wine Refrigerator
- Cooling
- Ceiling Fan(s) · Central Air · Zoned
- Heating
- Fireplace Insert · Natural Gas · Central · Fireplace(s) · Radiant
- Flooring
- Laminate · Stone · Tile
- Fireplace
- Insert · Raised Hearth · Family Room · Gas
- Pool
- Heated · Pool Sweep · Pool/Spa Combo · Gas Heat · Solar Heat · Private
- Parking
- Garage Door Opener · Garage Faces Front
- Laundry
- Laundry Room · Sink · Main Level
- Patio
- Covered · Patio
- Fencing
- Back Yard · Wood
- Lot features
- Private · Greenbelt · Sprinklers In Front · Sprinklers In Rear · Landscaped
- Construction
- Stucco · Frame
- Foundation
- Slab
- Roof
- Tile
- Windows
- Double Pane Windows
- Other structures
- Pergola · Shed(s)
- Utilities
- Natural Gas Available · Cable Available · Natural Gas Connected · Electricity Available
- Sewer
- Public Sewer
- Water source
- Public
Schools
- District
- Placer
Financial Details
- HOA
- None
- Parcel number
- 046-420-007-000
Directions
Sierra College to Nightwatch. R on Echo Ridge. L on Longview. Home is on the Right.
Open Houses
- 2:00–4:00 PMAdd to calendar

Listing Courtesy: Grounded R.E. - 9169052801
Presented by: Marcos Mercado
CA DRE# 01520140. Kris Klair Broker
Data Terms of Use
Terms of Use
1. The following are terms of a legal agreement between you, the person viewing and/or using this Internet site (“User”) and the operator ("Provider") of this Internet site ("Site"), By accessing, browsing and/or using this Site, User acknowledges that User has read, understood, and agrees to be bound by these terms and to comply with all applicable laws and regulations, including but not limited to U.S. export and re-export control laws and regulations. If User does not agree to these terms, User is not authorized to use this Site. The material provided on this Site is protected by law, including, but not limited to, United States Copyright law and international treaties.
2. User must be a prospective purchaser or seller of real estate with a bona fide interest in the purchase or sale of such real estate.
3. All real estate data provided on this Site (including but not limited to descriptions, images, and other information constituting or relating to real estate listings) is strictly for the personal, private, non-commercial use of User and is not made available for redistribution, retransmission, reformatting, modification or copying. User may not sell or use any of the real estate data on this Site for any purpose other than attempting to evaluate houses or properties for sale or purchase by User. User acknowledges that the real estate data on this Site is provided by MetroList Services, Inc., a California corporation (“MetroList”), and User acknowledges the validity of MetroList's copyright as to such data. User expressly acknowledges and agrees that MetroList is a third-party beneficiary of these Terms of Use, and that MetroList will be entitled to enforce these Terms of Use against User.
4. To the fullest extent permitted by law, the data on this Site is provided "as is," without warranty or representation of any kind, either express or implied, as to the nature, quality, characteristics or value of any property or information to which the data pertains. NEITHER PROVIDER NOR METROLIST MAKES ANY WARRANTIES, EXPRESS OR IMPLIED, REGARDING THE DATA DISPLAYED ON THIS SITE, INCLUDING, BUT NOT LIMITED TO, THE IMPLIED WARRANTIES OF MERCHANTABILITY AND FITNESS FOR A PARTICULAR PURPOSE, OR AS TO THE TIMELINESS, ACCURACY AND/OR COMPLETENESS OF THE DATA.
5. NEITHER PROVIDER NOR METROLIST SHALL BE LIABLE FOR ANY INCIDENTAL, SPECIAL, CONSEQUENTIAL, INDIRECT, SPECIAL, PUNITIVE OR EXEMPLARY DAMAGES WHATSOEVER (INCLUDING WITHOUT LIMITATION, DAMAGES FOR LOSS OF BUSINESS INFORMATION, LOSS OF DATA, LOST PROFITS, LOSS OF CUSTOMERS OR OTHER PECUNIARY LOSS), ARISING OUT OF THE USE OR INABILITY TO USE THE DATA DISPLAYED ON THIS SITE, WHETHER THE CLAIM OR CAUSE OF ACTION ARISES IN TORT, CONTRACT, NEGLIGENCE, STRICT LIABILITY OR UNDER ANY OTHER LEGAL THEORY.
6. User agrees that the prevailing party or parties in any action brought to enforce or for breach of these Terms of Use shall be entitled to recover, in addition to any other relief, that party’s or those parties’ reasonable attorney’s fees and court costs incurred in such action from the non-prevailing party or parties.
Documents & links
Provided by Marcos Mercado
- Virtual tourVisit
Commute Calculator
Explore commute times from 4541 Longview Drive, Rocklin, CA 95677.