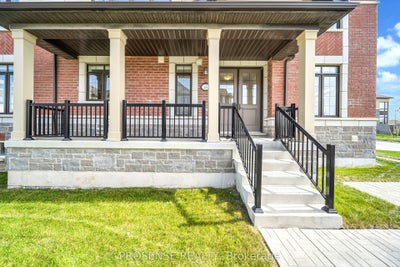
45 Keyworth CrescentBrampton, ON L6R 4E8
Peel
Description
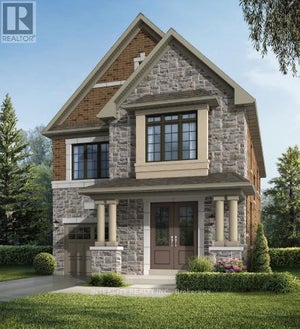
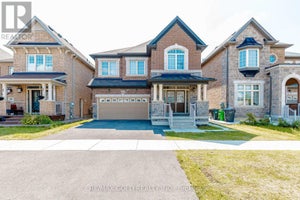
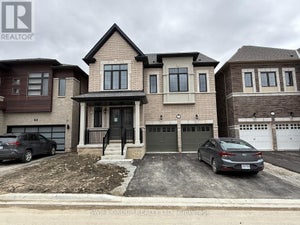
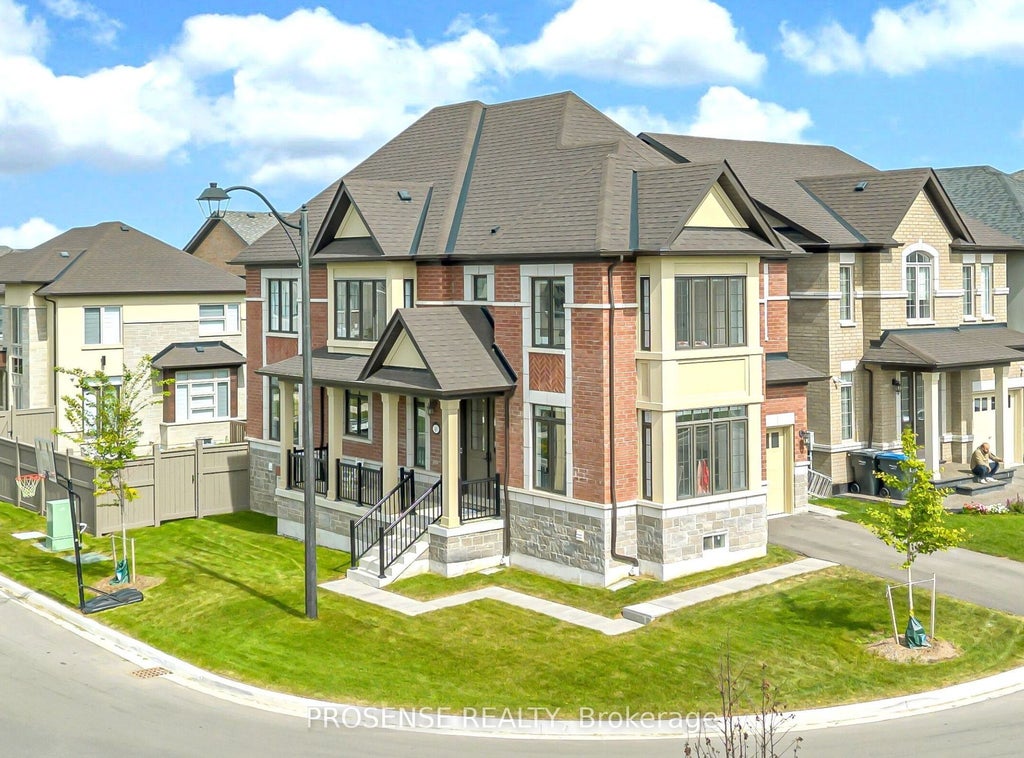
Welcome to 45 Keyworth Crescent, Brampton! Discover this immaculately maintained, like-new 2,314 sq. ft. home, built in 2025 and ideally situated on a desirable corner lot in one of Brampton's prime locations. From the moment you arrive, the home makes an impressive statement with its grand exterior presence, larger entry doorways, spacious porch, and attractive curb appeal. Step inside to a bright, spacious and thoughtfully designed layout featuring high ceilings on the main floor and an exceptional flow from room to room. The open and inviting design provides the perfect setting for both everyday family living and entertaining guests. The beautifully appointed kitchen is a standout, featuring brand-new stainless-steel appliances, elegant quartz countertops, and a convenient walkout to the backyard deck-creating a seamless connection between indoor and outdoor living. The generous living and dining areas provide plenty of space for hosting family and friends. Upstairs, you'll find large, comfortable four bedrooms, along with the convenience of a second-floor laundry, making everyday living effortless. The home offers three bathrooms, providing functionality and comfort for the entire family. The property also features a separate side entrance leading to the basement stairs, offering excellent flexibility for future use, additional living space, or storage. Located close to shopping, schools, major highways(410 & 427), parks, amenities, and the hospital, this home combines modern living with exceptional convenience. With its new construction, premium finishes, spacious layout, corner-lot positioning, and immaculate presentation, this is a home that truly needs to be seen to be appreciated. A fantastic opportunity to own a beautiful, move-in-ready home in a highly sought-after Brampton location. Don't miss the opportunity to make 45 Keyworth Crescent your new home!
Property Information
- Property type
- Residential
- Sub-type
- Single Family Residence
- Style
- 2-Storey
- Stories
- 2
- Lot dimensions
- 90.0x39.0
- Parking spaces
- 3
- MLS® Listing#
- W13818310
Property Features
- Appliances
- Water Heater
- Cooling
- Central Air
- Heating
- Natural Gas · Forced Air
- Basement
- Unfinished
- Pool
- None
- Parking
- Garage Door Opener · Private
- Patio
- Deck · Porch
- Lot features
- Irregular Lot
- Construction
- Brick · Stone
- Roof
- Asphalt
- Utilities
- Cable Available
Rooms
Main
- Breakfast2.8 x 3.38
- Dining Room4.17 x 3.75
- Family Room4.35 x 4.9
- Kitchen2.8 x 3.96
Second
- Bedroom 23.74 x 3.1
- Bedroom 33.43 x 3.77
- Bedroom 43.04 x 3.38
- Master Bedroom4.6 x 3.38
Financial Details
- Annual taxes
- $3,662Tax year 2025
- Parcel number
- 142252368
Directions
Bramalea Rd to Claremont Drive to Keyworth Cres
Listing Courtesy: PROSENSE REALTY - 9053347676
Documents & links
- Virtual tourVisit
Commute Calculator
Explore commute times from 45 Keyworth Crescent, Brampton, ON L6R 4E8.