6012 Solitude WayDurham, NC 27713
Audubon Park · Durham County
Description
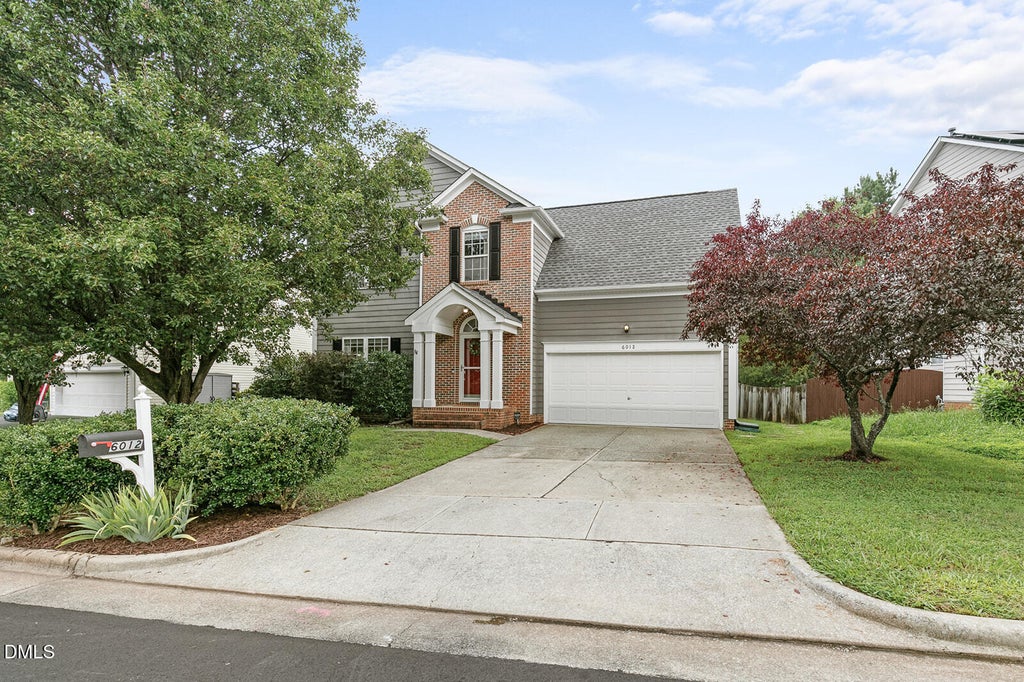
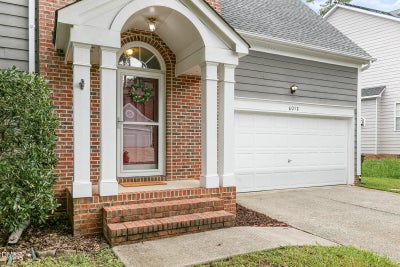
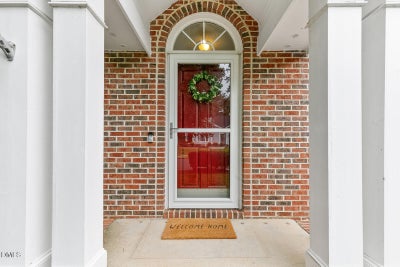
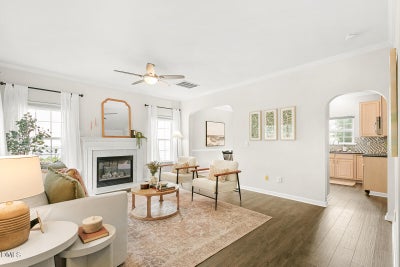
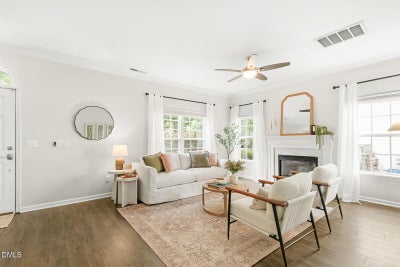
If you're looking for a home in Durham that puts you close to everything without feeling like you're in the middle of it all, 6012 Solitude Way is worth a look. Tucked into Audubon Park, you're minutes from RTP, and still coming home to a quiet, established neighborhood with a pool and tennis courts right there for you to use. Several big items makes this an easy move in on day one: brand-new carpet throughout, an HVAC system replaced in 2023, and a roof that was redone in 2019. Inside, you've got 4 bedrooms and 2.5 baths across 1,725 square feet, laid out well for daily life. The living room centers around a fireplace and opens into an eat-in kitchen with granite counters, a tile backsplash, and stainless appliances. From there, sliding doors lead you out to a deck and patio, so the space between inside and outside stays easy. Upstairs, the primary suite is where this home really shines. The bath was recently renovated, with a new dual-sink vanity, updated lighting, and fresh tile, and the walk-in closet gives you the storage you actually need. Three more bedrooms (or 2 and a bonus room), and another full bath round out the second floor. Out back, you get a large, flat, fenced yard with room to actually use it, plus a two-car garage for storage or projects. It's the kind of lot that works whether you've got kids, dogs, or just want the space. Come see it today before it goes!
Property Information
- Property type
- Residential
- Sub-type
- Single Family Residence
- Structure type
- House
- Year built
- 1999
- Living area
- 1,725 Sq Ft
- Lot size
- 0.16 acres
- Garage spaces
- 2
- Zoning
- PDR
- Days on market
- 57
- MLS® Listing#
- 10185150
Property Features
- Interior
- Breakfast Bar · Ceiling Fan(s) · Chandelier · Crown Molding · Double Vanity · Recessed Lighting · Stone Counters · Tray Ceiling(s) · Walk-In Closet(s)
- Exterior
- Garden · Private Yard · Rain Gutters
- Appliances
- Dishwasher · Dryer · Electric Range · Free-Standing Electric Range · Free-Standing Range · Free-Standing Refrigerator · Ice Maker · Microwave · Range · Refrigerator · Stainless Steel Appliance(s) · Washer · Washer/Dryer
- Cooling
- Ceiling Fan(s) · Central Air
- Heating
- Fireplace(s) · None
- Flooring
- Carpet · Combination · Hardwood · Tile · Wood
- Fireplace
- Glass Doors · Living Room · Raised Hearth
- Parking
- Attached · Driveway · Garage
- Laundry
- Inside · Laundry Room · Washer Hookup
- Patio
- Deck · Enclosed · Patio
- Fencing
- Back Yard · Fenced
- Lot features
- Back Yard · Garden
- Construction
- Brick
- Foundation
- Raised
- Roof
- Shingle
- Security
- Smoke Detector(s)
- Community
- Pool · Tennis Court(s)
- Sewer
- Public Sewer
- Water source
- Public
Rooms
Second
- Master Bedroom129.0 x 143.0
Schools
- Elementary
- Durham - Parkwood Elementary
- Middle
- Durham - Lowes Grove Middle
- High
- Durham - Hillside High
Financial Details
- HOA
- $124 / Quarterly
- Annual taxes
- $4,118Tax year 2025
- Assessed value
- $414,365
- Parcel number
- 151479
Directions
Please use GPS

Listing Courtesy: Nest Realty of the Triangle - 9194938383
Last Updated: 2026-08-07
Commute Calculator
Explore commute times from 6012 Solitude Way, Durham, NC 27713.