6702 E El Progreso StreetLong Beach, CA 90815
Plaza South of Spring (PZS) · Los Angeles County
Description
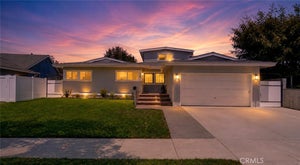
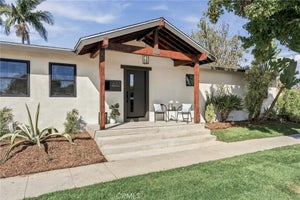
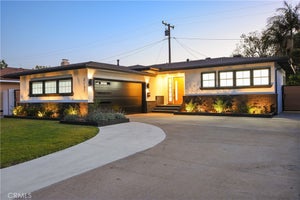
This 3 BD, 2 BA mid-century ranch home PLUS 1 BD/1 BA ADU is located on a North-facing corner lot, within the Plaza community. This locale offers many amenities. You can enjoy weekends relaxing at El Dorado Park, biking/jogging on nearby paths, golfing, beach, shopping and so much more! You will be in awe, as this home boasts many upgrades and attributes throughout its fantastic floorplan, that stand out from other homes. As you open the entry door and are welcomed into the foyer, you'll realize this is the ONE! Take steps into the large living room that features a wood-burning fireplace with a modern facade, original wood floors, and flooded with natural light. The large remodeled kitchen showcases a modern design of high gloss, white frameless, soft-close European style cabinets, deep stainless-steel sink, ALL NEW stainless-steel appliances, including a double oven with a convection oven, beautiful quartzite countertop that compliments well with the surrounding color palette. The dining area sits conveniently off the kitchen. The casual lounging area is open, airy, with lots of large double pane windows. It also provides direct entry into the two-car garage. Double sliding glass door allows great airflow and leads to a relaxing low maintenance backyard. Bathrooms within the main home have been renovated with the main bath containing a deep soaking tub. Both bathrooms have modern touches and black accents. Interior of home is freshly painted in a calming neutral color that will stand the test of time. The bedrooms are ready for your individual touches. Hallway and all bedrooms display original oak floors in a natural color, while the rest of the home features BRAND NEW waterproof vinyl plank flooring. The main home has been fully equipped with BRAND NEW HVAC and duct system. If you enjoy working on projects then, a permitted room sits alongside the garage as a workstation/storage. Laundry is conveniently located in a private room that prevents noise interference. NEW Accessory Dwelling Unit (ADU), built 9/2024! Whether you are looking to have an extension to your main home, a home business/office, or rental unit, this offers great potential. ADU w/ private entrance and address, 499 sq ft and exhibits details such as an impressive 14 ft ceiling, a sun tube, ALL NEW appliances in a full length kitchen, and an indoor laundry. Recent nearby comparable rentals are fetching up to $2,500 monthly, which is a great source of revenue to offset mortgage payments!
Property Information
- Property type
- Residential
- Sub-type
- Single Family Residence
- Structure type
- House
- Year built
- 1952
- Stories
- 1
- Living area
- 1,809 Sq Ft
- Lot size
- 0.17 acres
- Lot dimensions
- 7215
- Garage spaces
- 2
- Parking spaces
- 4
- Zoning
- LBR1N
- Days on market
- 57
- MLS® Listing#
- PW26162452
Property Features
- Interior
- Ceiling Fan(s) · Crown Molding · Cathedral Ceiling(s) · High Ceilings · Recessed Lighting · Storage · Entrance Foyer
- Exterior
- Rain Gutters
- Appliances
- Convection Oven · Double Oven · Dishwasher · Electric Cooktop · Exhaust Fan · Electric Oven · Electric Range · Electric Water Heater · Disposal · Microwave · Refrigerator · Range Hood · Vented Exhaust Fan · Water Heater · Dryer · Washer
- Cooling
- Central Air · Ductless
- Heating
- Central · Ductless · Electric · Fireplace(s) · Wood
- Flooring
- Vinyl · Wood
- Fireplace
- Living Room · Masonry · Wood Burning
- Pool
- None
- Parking
- Attached · Concrete · Direct Access · Driveway · Garage · Garage Door Opener · Garage Faces Side · On Street · Tandem · Workshop in Garage
- Laundry
- Washer Hookup · Electric Dryer Hookup · Gas Dryer Hookup · Inside · Laundry Room
- Patio
- Rear Porch · Front Porch
- Fencing
- Block
- Lot features
- Corner Lot · Front Yard · Sprinklers In Rear · Sprinklers In Front · Landscaped · Level · Rectangular Lot · Sloped Up
- Construction
- Frame · Stucco
- Foundation
- Raised
- Roof
- Composition · Shingle
- Windows
- Double Pane Windows · Screens
- Security
- Smoke Detector(s)
- Community
- Curbs · Golf · Street Lights · Sidewalks · Park
- Utilities
- Cable Available · Electricity Connected · Phone Available · Sewer Connected · Water Connected
- Sewer
- Public Sewer
- Water source
- Public
Rooms
- Foyer
- Bathroom
- Bedroom
- Family Room
- Kitchen
- Laundry
- Living Room
Financial Details
- HOA
- None
- Parcel number
- 7232019034
Directions
North of Stearns, South of Willow, West of Studebaker, East of Palo Verde
Listing Courtesy: Real Estate Source, Inc. - 936-330-3033
Presented by: Karen Caraballo
Licensed in the state of California.
Commute Calculator
Explore commute times from 6702 E El Progreso Street, Long Beach, CA 90815.