3657 Tropicaire BoulevardNorth Port, FL 34286
NORTH PORT CHARLOTTE ESTATES ADD 02 · Sarasota County
Description
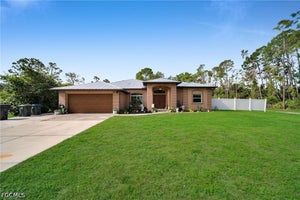
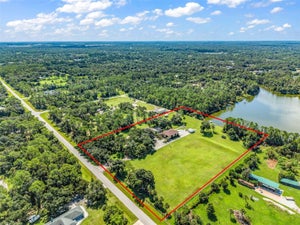
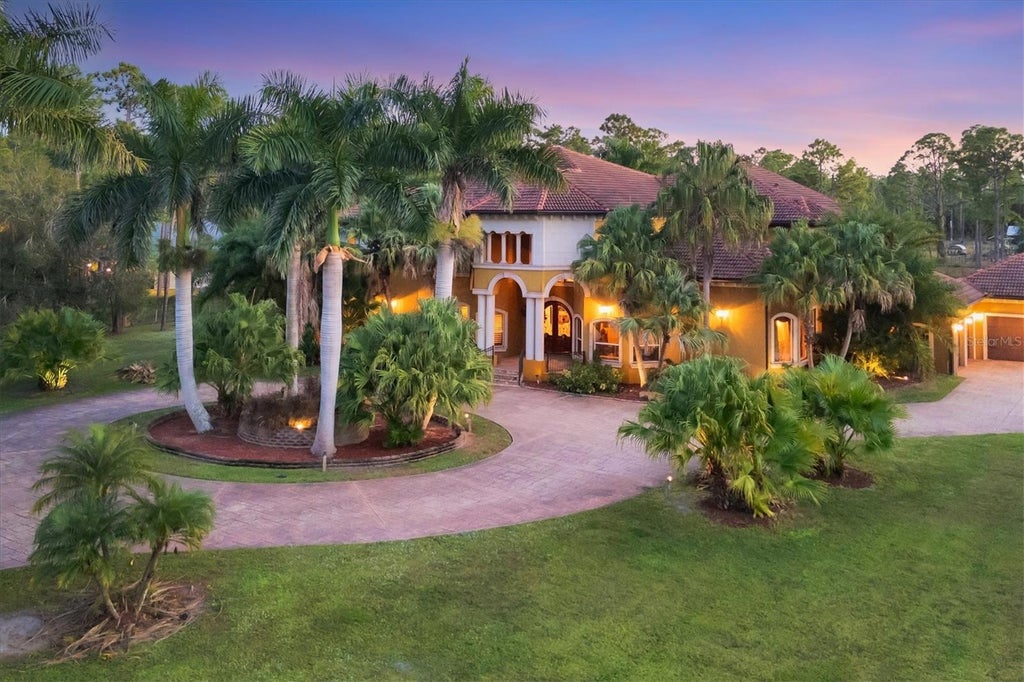
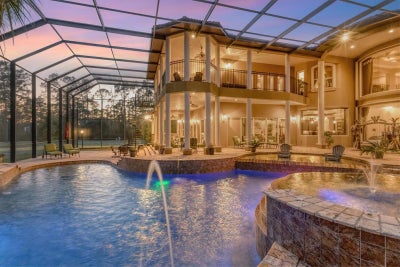
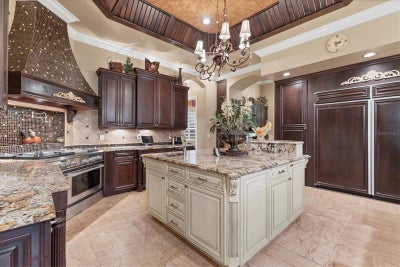
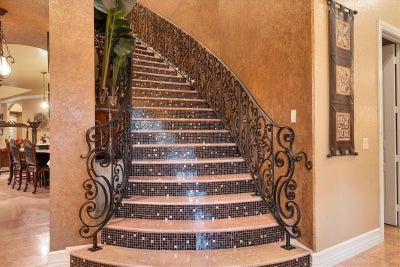
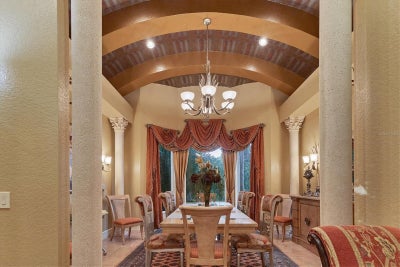
Welcome to this spectacular custom-built estate, a private luxury retreat set on 3 gated and fully fenced acres with a palm-tree-lined driveway that sets the tone for the grandeur within. Designed with uncompromising quality, state-of-the-art systems, and extraordinary architectural detail, this residence offers the perfect blend of elegance, comfort, and modern innovation—truly one of the area’s finest estate properties. You’ll be instantly awed upon opening the imported arched double-entry doors, revealing a dramatic grand staircase, intricate custom mosaic inlays, and gleaming marble flooring throughout. Exquisite millwork and soaring ceilings elevate every space, including arched, coffered, vaulted, and a striking barrel-vaulted ceiling in the formal dining room. The formal living room is as magnificent with its soaring masterfully-detailed ceiling highlighted by an impressive full glass window wall. This 8,541 sq ft masterpiece features 6 bedrooms and 6.5 bathrooms, with thoughtful multigenerational design offering two first-floor guest suites, each with its own en suite bath and walk-in closet. Every bedroom throughout the home is a private retreat with its own en suite bathroom and walk-in closet. The gourmet chef’s kitchen is the heart of the home, boasting high-end finishes, gas appliances, extensive cabinetry, and seamless flow into the living areas. A sweeping second-floor balcony extends both indoors and outdoors, creating dramatic architectural presence and multiple elevated vantage points. The luxurious primary suite includes a serene sitting area, dual walk-in closets, a sculptural free-standing soaking tub, separate vanities, and a massive walk-through spa shower. Additional interior amenities include a state-of-the-art theater, dedicated fitness room, an upstairs family and billiards room, a hurricane/tornado safe room, advanced home automation, central vacuum, and a whole-house audio and intercom system. The resort-style outdoor living space is designed for grand-scale en tertaining with a heated saltwater pool, jacuzzi, spa, and fully equipped outdoor kitchen. This estate is engineered for ultimate comfort, performance, and peace of mind with a whole-house reverse osmosis water treatment system, gas appliances, gas fireplace, two gas instant hot water heaters, a 1,000-gallon gas tank, and whole-home gas generators capable of powering the entire property. Additional upgrades include hurricane-impact windows and five independent air-conditioned zones. A truly exceptional estate offering privacy, security, world-class construction, and unmatched luxury.
Property Information
- Property type
- Residential
- Sub-type
- Single Family Residence
- Style
- Custom / Mediterranean
- Year built
- 2009
- Stories
- 2
- Living area
- 8,541 Sq Ft
- Lot size
- 3.01 acres
- Garage spaces
- 4
- Ownership
- Fee Simple
- Zoning
- AG
- Days on market
- 283
- MLS® Listing#
- N6141703
Property Features
- Interior
- Built-in Features · Cathedral Ceiling(s) · Coffered Ceiling(s) · Crown Molding · Eat-in Kitchen · High Ceilings · Open Floorplan · Smart Home · Stone Counters · Tray Ceiling(s) · Vaulted Ceiling(s) · Walk-In Closet(s) · Wet Bar
- Exterior
- Balcony · Lighting · Outdoor Grill · Outdoor Kitchen · Private Entrance · Private Yard
- Appliances
- Dishwasher · Disposal · Dryer · Gas Water Heater · Microwave · Range · Range Hood · Refrigerator · Washer
- Cooling
- Central Air · Zoned
- Heating
- Electric · Zoned
- Flooring
- Carpet · Marble · Other
- Fireplace
- Gas · Living Room · Masonry
- Basement
- Crawl Space
- Pool
- Gunite · Heated · In Ground · Pool Sweep · Salt Water · Screen Enclosure · Private
- Parking
- Circular Driveway · Driveway · Garage Door Opener · Garage Faces Side · Open · Garage · Attached
- Laundry
- Laundry Room
- Patio
- Covered · Deck · Enclosed · Front Porch · Patio · Screened
- Fencing
- Fenced · Masonry
- Lot features
- Cleared · Landscaped · Level
- Construction
- Stucco
- Foundation
- Slab
- Roof
- Concrete
- Windows
- Window Coverings · Display Window(s) · Double Pane Windows · Drapes · ENERGY STAR Qualified Windows · Shutters · Storm Window(s) · Window Treatments
- Security
- Secured Garage/Parking · Security Gate · Security Lights · Security System · Security System Owned · Smoke Detector(s)
- Other structures
- Outdoor Kitchen
- Utilities
- Cable Available · Electricity Available · Electricity Connected · Natural Gas Available · Propane · Water Available
- Sewer
- Septic Tank
- Water source
- Private · Well
Rooms
First
- Primary Bedroom 218x23
- Primary Bedroom 213x24
- Dinette17x8
- Foyer23x19
- Den16x14
- Dining Room15x16
- Great Room26x22
- Gym21x13
- Kitchen18x21
- Living Room22x22
- Media Room22x24
Second
- Bedroom 421x16
- Bedroom 518x14
- Family Room26x22
- Master Bedroom22x37
Schools
- Elementary
- Lamarque Elementary
- Middle
- Heron Creek Middle
- High
- North Port High
Financial Details
- HOA
- None
- Annual taxes
- $19,201Tax year 2024
- Parcel number
- 0940012607
Directions
I75 South to Sumpter Blvd. Left on Sumpter, Right on Tropicaire Blvd. Home has wall and gate and will be on right.
Listing Courtesy: MICHAEL SAUNDERS & COMPANY - 941-493-2500
Last Updated: 2025-12-01
NORTH PORT Market Statistics
How this home compares to 864 active listings in NORTH PORT, FL
| NORTH PORT median | This listing | |
|---|---|---|
| Median listing price | $318,693 | $3,950,000 |
| Median days on market | 91 | 283 |
| Median Sq Ft | 1,674 | 8,541 |
| Median price / Sq Ft | $199 | $462 |
Market statistics compiled from active EXIT Realty® and MLS listings in NORTH PORT, FL.
Commute Calculator
Explore commute times from 3657 TROPICAIRE BOULEVARD, NORTH PORT, FL 34286.
More homes to consider
View nearby homes$1,495,000
Nearby0.4 mi5 bd, 4 ba, 2,900 Sq Ft
3241 Tropicaire BoulevardNorth Port, FL 34286#2026022887