108 Arnold CircleBrampton, ON L7A 5M2
Peel
Description
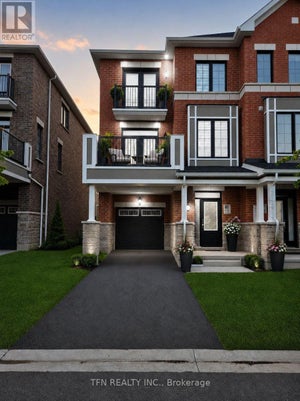
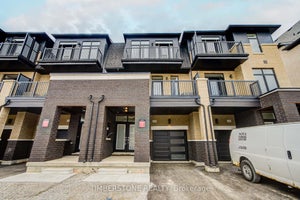
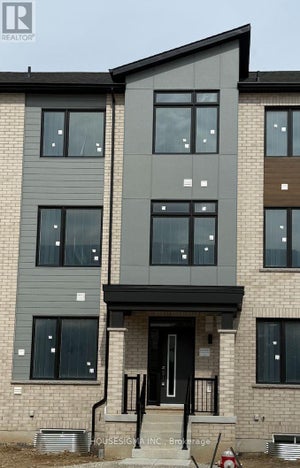
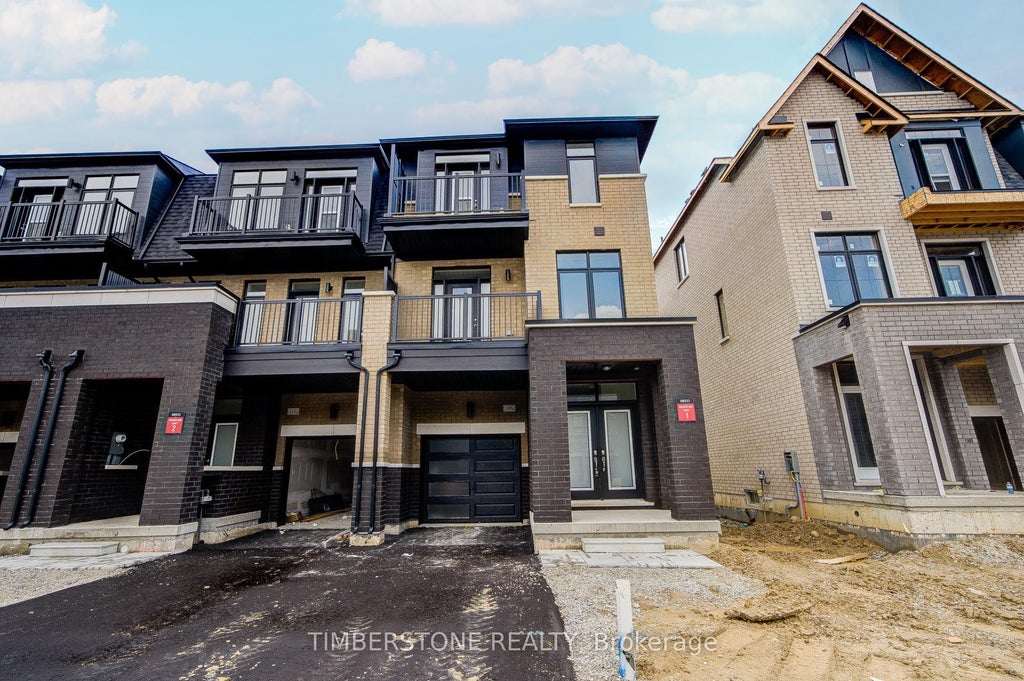
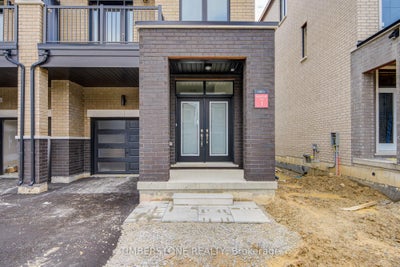
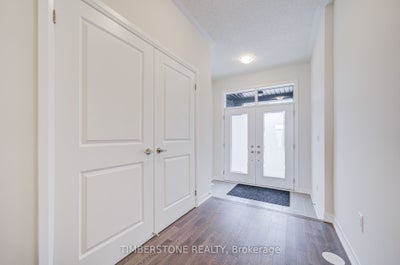
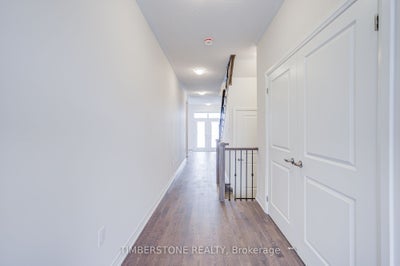
Presenting This DECO Homes Built 3 Bedroom The Saffron Model Townhouse With Over 2,200 SqFt In A Striking Elevation With 2 Contrasting Brick Colours , Large Windows For A Sun-Filled Home! This 100% Freehold Townhouse Is Located In The Prestigious Heritage Heights Neighbourhood Across The Street From A Park; This Home Is Brand New And Never Lived In With Full Tarion Warranty; It Features An Open Concept Main Floor With A Designer Kitchen Loaded With Storage, Counter Space, An Over Sized Island That is Perfect For Entertaining, A Quartz Countertop and Backsplash! The Home Also Has Hardwood Flooring On Ground And Main Floors With Stained Stairs To Match, Modern Trim And Doors; Excellent Location That Is In Close Proximity To An Array Of Shopping Districts, Esteemed Schools, Diverse Faith Centres, And Only Minutes To GO Train. Full Tarion New Home Warranty Included! Purchase Price Is Net Of HST. This Home Qualifies For HST Rebate.
Property Information
- Property type
- Residential
- Sub-type
- Townhouse
- Style
- 3-Storey
- Stories
- 3
- Lot dimensions
- 25.29x75.91
- Parking spaces
- 2
- MLS® Listing#
- W13591374
Property Features
- Interior
- Other
- Cooling
- Central Air
- Heating
- Natural Gas · Forced Air
- Basement
- Unfinished
- Pool
- None
- Patio
- Porch
- Construction
- Brick
- Roof
- Asphalt
- Parcel number
- 143630216
Rooms
Third
- Bedroom 23.886 x 2.794
- Bedroom 33.48 x 2.769
- Master Bedroom4.42 x 3.404
Main
- Den2.337 x 2.032
- Dining Room4.216 x 4.115
- Family Room5.664 x 3.404
- Kitchen3.76 x 2.794
Ground
- Media Room3.251 x 2.743
Directions
Bovaird Drive W To Coolhurst Ave To Arnold Cir.
Documents & links
- Virtual tourVisit
Commute Calculator
Explore commute times from 108 Arnold Circle, Brampton, ON L7A 5M2.