181 Cedar St 2Somerville, MA 02145
Middlesex County
Description
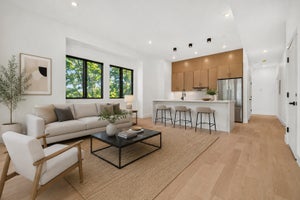
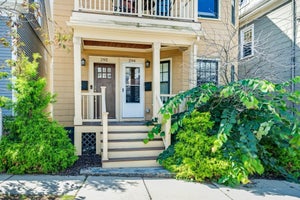
Modern Somerville living meets private sanctuary in this thoughtfully designed two-bedroom condo. Step through your exclusive side entrance onto a generous 9x15 deck—your personal retreat steps away from vibrant Porter, Davis, and Magoun Squares. Inside, afternoon light floods the open-concept living and dining areas, where a corner gas fireplace invites cozy winter gatherings. The kitchen shines with freshly installed quartzite countertops and an induction cooktop, anchored by a charming breakfast nook. Both bedrooms maximize efficiency with smart storage: the primary features a walk-in closet, large window, and en-suite bath; the second offers built-in shelving and double-width closet. Three full bathrooms serve the unit seamlessly. Tall ceilings and sound-proofing create comfort throughout. Downstairs, a spacious family room opens for flexible living—perfect for guests and a home office or gym in the 12x10 finished storage room. Nest Thermostats, on demand hot water and LED lighting enhance efficiency. Assigned parking adjacent to your patio, plus bike storage in common areas. The Community Path and Trum Field offer endless fresh-air adventures. This is urban living reimagined: privacy, space, and city energy all yours.One pet allowed under 100 lbs. Owner occupied residential exemption FY2026 $416,961 (saving you up to $4,578 per year).
Property Information
- Property type
- Residential
- Sub-type
- Condominium
- Year built
- 2013
- Stories
- 2
- Living area
- 1,837 Sq Ft
- Parking spaces
- 1
- Zoning
- UR
- Days on market
- 23
- MLS® Listing#
- 73573833
Property Features
- Interior
- Master Downstairs · Walk-In Closet(s) · Open Floorplan
- Exterior
- Rain Gutters
- Appliances
- Range · Dishwasher · Disposal · Microwave · Refrigerator · Washer · Dryer
- Cooling
- Central Air · Zoned
- Heating
- Natural Gas · Forced Air · Zoned
- Flooring
- Laminate · Hardwood
- Fireplace
- Living Room
- Parking
- Off Street · Assigned
- Laundry
- Washer Hookup · In Unit
- Patio
- Deck
- Windows
- Insulated Windows
- Community
- Park
- Sewer
- Public Sewer
- Water source
- Public
Rooms
Main
- Bathroom 18x6
- Bathroom 28x8
- Bedroom 213x10
- Dining Room11x10
- Kitchen13x8
- Living Room17x13
- Master Bedroom15x13
Basement
- Bathroom 311x6
- Family Room35x12
Financial Details
- HOA
- $527 / Monthly
- Annual taxes
- $11,140Tax year 2026
- Assessed value
- $1,014,600
- Parcel number
- M:0033 B:000G L:00252,4910498
Directions
From Cedar St, park on Warwick or Clyde.
Listing Courtesy: Leading Edge Real Estate - 6174841900
Presented by: Juliet Blau Jenkins
Commute Calculator
Explore commute times from 181 Cedar St 2, Somerville, MA 02145.