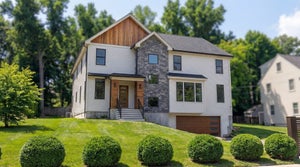
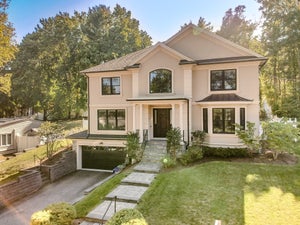
29 Hanson RoadNewton, MA 02459
Oak Hill · Middlesex County
Description
This impeccably designed Contemporary masterpiece near Newton Centre blends modern style and luxury across four levels with over 6,000 square feet of living space. On the main floor find a 2-story foyer with uplit staircase, 10-foot ceilings, wide-plank hardwood floors and open living/dining areas framed with expansive windows. The chic designer kitchen has a porcelain island that seats four, designer lighting, Jenn-Air appliances, wine room and a casual dining area. Enjoy seamless access to the covered deck and patio from the spacious family room with its double-sided fireplace. Find 4 ensuite bedrooms upstairs, including a primary suite with a spa-like bath, dual walk-in closets and private balcony. The skylit 3rd floor adds a bedroom and flexible office or bedroom. Discover a wet bar and spaces for media, gym or recreation in the finished lower level. Also note the 1st-floor bedroom, heated 2-car garage and custom mudroom.Close to schools and amenities. An extraordinary custom home!
Property Information
- Property type
- Residential
- Sub-type
- Single Family Residence
- Style
- Contemporary
- Year built
- 2022
- Living area
- 6,144 Sq Ft
- Lot size
- 0.23 acres
- Garage spaces
- 2
- Parking spaces
- 6
- Zoning
- SR3
- Days on market
- 188
- MLS® Listing#
- 73510010
Property Features
- Interior
- Walk-In Closet(s) · Recessed Lighting · Wet Bar · High Speed Internet · Pantry · Open Floorplan
- Exterior
- Permeable Paving · Balcony · Rain Gutters
- Appliances
- Gas Water Heater · Tankless Water Heater · Oven · Dishwasher · Disposal · Microwave · Range · Refrigerator · Freezer · Washer · Dryer · Wine Refrigerator · Range Hood · Wine Cooler · Plumbed For Ice Maker
- Cooling
- Central Air · Zoned
- Heating
- Natural Gas · Central · Forced Air · Zoned
- Flooring
- Tile · Hardwood
- Fireplace
- Family Room
- Basement
- Full · Finished · Interior Entry · Sump Pump · Concrete
- Parking
- Attached · Garage Door Opener · Heated Garage · Garage Faces Side · Off Street · Garage
- Laundry
- Electric Dryer Hookup · Gas Dryer Hookup · Washer Hookup · Sink
- Patio
- Porch · Patio · Covered · Deck
- Fencing
- Fenced
- Lot features
- Gentle Sloping · Level · Landscaped
- Construction
- Frame
- Foundation
- Concrete Perimeter
- Roof
- Shingle · Rubber
- Windows
- Skylight(s) · Insulated Windows · Screens
- Security
- Security System
- Community
- Park · Sidewalks
- Sewer
- Public Sewer
- Water source
- Public
Rooms
First
- Bathroom 110x5
- Dining Room15x24
- Family Room21x20
- Kitchen16x26
- Living Room15x24
Second
- Bathroom 210x20
- Bedroom 315x12
- Bedroom 416x12
- Bedroom 512x16
- Master Bedroom16x16
Basement
- Bathroom 38x5
Main
- Bedroom 212x12
Third
- Office18x15
Schools
- Elementary
- Memorial Spaulding
- Middle
- Oak Hill
- High
- Newton South
Financial Details
- HOA
- None
- Annual taxes
- $31,751Tax year 2026
- Assessed value
- $3,276,700
- Parcel number
- S:84 B:016 L:0016,708336
Directions
Dedham St, right on Wiswall Rd, left onto Hanson Rd
Listing Courtesy: Coldwell Banker Realty - Newton - 6179692447
Presented by: Ilene Solomon
Commute Calculator
Explore commute times from 29 Hanson Road, Newton, MA 02459.