1922 W 36th AveDenver, CO 80211
LoHi · Denver County
Description
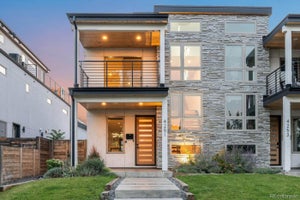
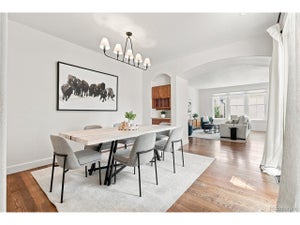
Architectural detail, layered living spaces and a private double-decker rooftop shape this distinctive LoHi townhome. Designed and built by a structural engineer in 2011, this four-level residence pairs wide-plank white oak floors with a dramatic red brick fireplace and clerestory windows on the main level. The open kitchen showcases a quartz island, Calacatta-style marble backsplash, espresso cabinetry, polished nickel pendants and a French-door refrigerator. An open-riser walnut staircase with a blackened steel frame connects each level, leading to a private primary suite with a fireplace, five-piece bath and walk-in closet, plus two additional bedrooms. The third level offers a lounge with a wet bar and wraparound deck, with a spiral staircase ascending to the private double-decker rooftop with Denver skyline views. A rare finished lower level adds a fourth bedroom and bath, gym or recreation space and dedicated media room. A detached two-car garage and a fenced patio with a pergola complete this sophisticated LoHi setting.
Property Information
- Property type
- Residential
- Sub-type
- Townhouse
- Structure type
- Townhouse
- Year built
- 2011
- Living area
- 3,127 Sq Ft
- Lot size
- 0.08 acres
- Garage spaces
- 2
- Zoning
- U-TU-B
- Days on market
- 33
- MLS® Listing#
- 7313483
Property Features
- Interior
- Eat-in Kitchen · Open Floorplan · Walk-In Closet(s) · Wet Bar · Kitchen Island
- Exterior
- Balcony
- Appliances
- Dishwasher · Refrigerator · Bar Fridge · Microwave · Disposal
- Cooling
- Central Air · Wall/Window Unit(s) · Ceiling Fan(s)
- Heating
- Forced Air
- Fireplace
- Gas · Living Room · Bedroom
- Basement
- Full · Partially Finished
- Parking
- Detached
- Patio
- Patio · Deck
- Lot features
- Paved
- Construction
- Frame
- Roof
- Composition
- Windows
- Window Coverings
- Utilities
- Electricity Available · Cable Available
- Sewer
- Public Sewer
- Water source
- Public
Rooms
Upper
- Primary Bedroom
- Bedroom 2
- Bedroom 3
Basement
- Bedroom 4
- Family Room
Main
- Dining Room
- Kitchen
- Living Room
Schools
- Elementary
- Trevista at Horace Mann
- Middle
- Skinner
- High
- North
Financial Details
- HOA
- None
- Annual taxes
- $6,877Tax year 2025
Commute Calculator
Explore commute times from 1922 W 36th Ave, Denver, CO 80211.







 PUBLISHER'S NOTICE: All real estate advertised herein is subject to the Federal Fair Housing Act and the Colorado Fair Housing Act, which Acts make it illegal to make or publish any advertisement that indicates any preference, limitation, or discrimination based on race, color, religion, sex, handicap, familial status, or national origin.