30 Mendon StUpton, MA 01568
Worcester County
Description
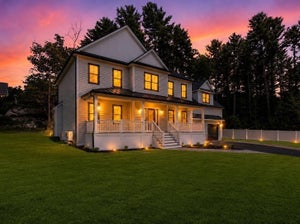
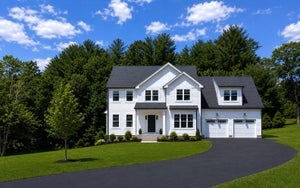
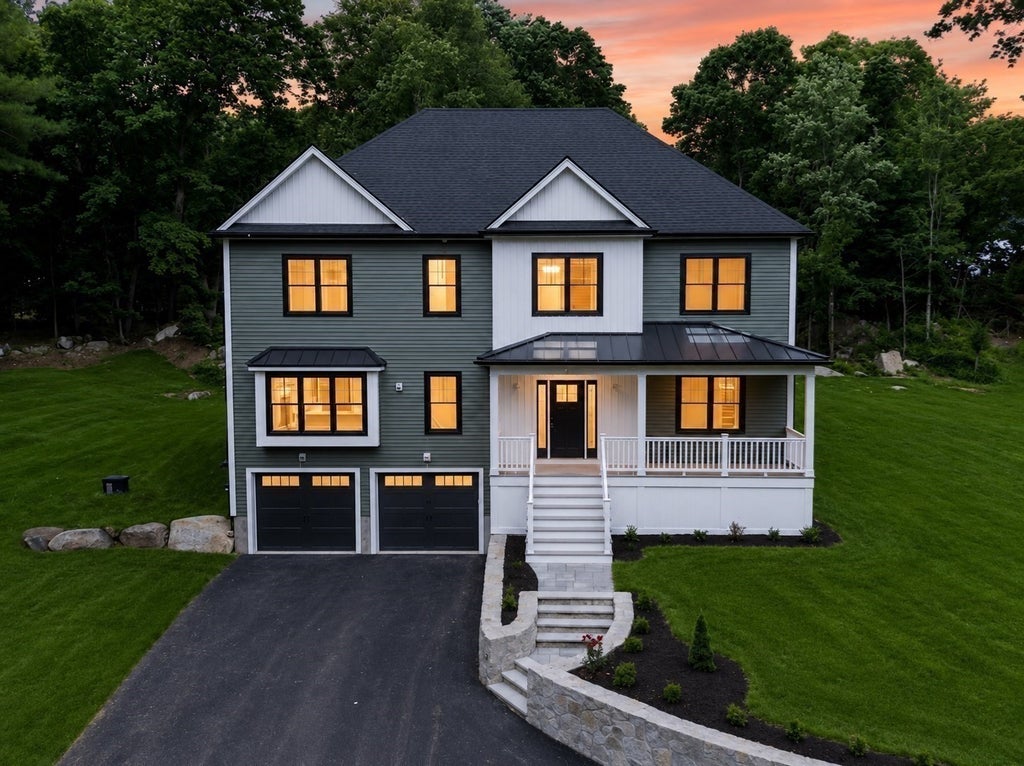
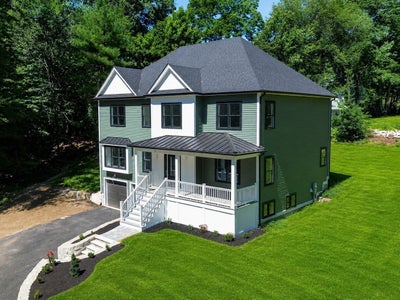
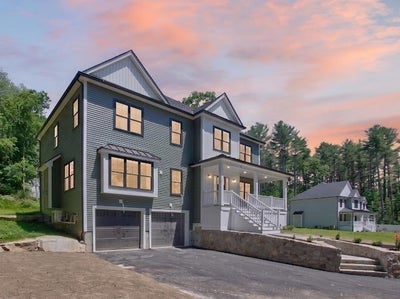
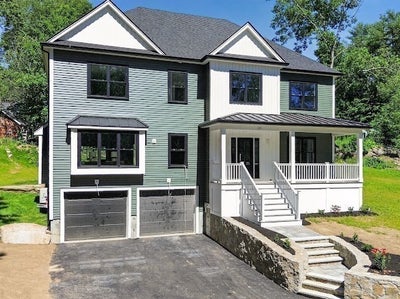
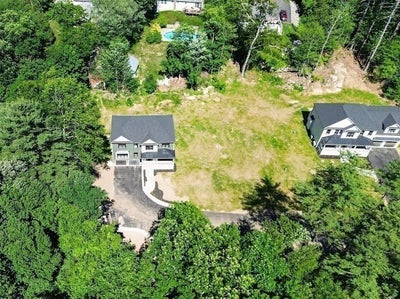
30 Mendon St, Upton, MA Experience modern luxury in this newly constructed 2026 single-family home over 3,000 square feet of thoughtfully designed living space. Blending timeless elegance with contemporary comfort, this exceptional residence is crafted for today’s lifestyle. Featuring four spacious bedrooms and four full bathrooms, the home provides both privacy and convenience with high-end finishes throughout. The open and inviting layout is ideal for both everyday living and entertaining. A two-car built-in garage offers secure parking and additional storage, while the welcoming front porch adds charm and curb appeal to this stunning new construction. Located in desirable Upton, this home presents a rare opportunity to own a beautifully designed residence in impeccable condition.
Property Information
- Property type
- Residential
- Sub-type
- Single Family Residence
- Style
- Colonial
- Year built
- 2026
- Living area
- 3,402 Sq Ft
- Lot size
- 2.32 acres
- Garage spaces
- 2
- Parking spaces
- 8
- Zoning
- 1
- Days on market
- 129
- MLS® Listing#
- 73521066
Property Features
- Interior
- Entrance Foyer · Recessed Lighting · Crown Molding · Pantry · Coffered Ceiling(s) · Tray Ceiling(s)
- Exterior
- Rain Gutters
- Appliances
- Water Heater · Oven · Microwave · Refrigerator · ENERGY STAR Qualified Refrigerator · ENERGY STAR Qualified Dishwasher · Range Hood · Cooktop · Plumbed For Ice Maker
- Cooling
- Central Air · Dual · Zoned
- Heating
- Forced Air · Propane · Zoned
- Flooring
- Wood · Tile · Hardwood
- Fireplace
- Living Room
- Basement
- Full · Partially Finished · Walk-Out Access · Interior Entry · Concrete
- Parking
- Paved · Garage Door Opener · Garage Faces Side · Shared Driveway · Off Street · Deeded · Driveway · Attached · Garage
- Laundry
- Electric Dryer Hookup · Washer Hookup
- Patio
- Porch · Patio
- Fencing
- Stone
- Lot features
- Gentle Sloping · Landscaped
- Foundation
- Concrete Perimeter
- Roof
- Shingle
- Windows
- Insulated Windows · Screens
- Community
- Park · Golf
- Sewer
- Private Sewer
- Water source
- Public
Rooms
Basement
- Bathroom 15.5x10.416666666
First
- Bathroom 28.333333333x8.416666666
- Dining Room12.666666666x14.5
- Living Room21.166666666x30.25
- Office7.5x14.5
Second
- Bathroom 37.583333333x8.5
- Bedroom 212.583333333x14.5
- Bedroom 313.333333333x10.416666666
- Bedroom 412.666666666x10.416666666
- Master Bedroom17.666666666x18.333333333
Main
- Kitchen16.916666666x14.25
Schools
- Elementary
- Henry P. Clough School
- Middle
- Miscoe Hill Middle School
- High
- Nipmuc High School
Financial Details
- HOA
- None
- Annual taxes
- $2,996Tax year 2025
- Assessed value
- $227,800
- Parcel number
- M:202 L:060,1717532
Directions
Route 140 to Mendon Street, property on right. Enter in 32 Mendon Street Upton, MA on GPS.
Listing Courtesy: Century 21 The Real Estate Group - 8009423922
Presented by: Luana Velame
Commute Calculator
Explore commute times from 30 Mendon St, Upton, MA 01568.