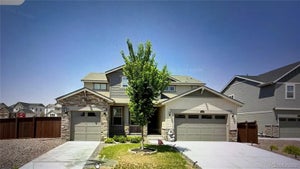
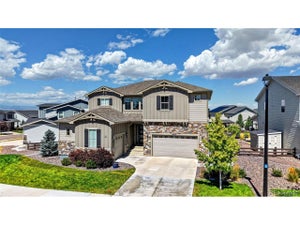
6227 E 141st LaneThornton, CO 80602
Holly Hills Estates · Adams County
Description
From the moment you step inside, it's clear this home is something special. A breathtaking grand staircase and soaring 21-foot ceilings create an unforgettable first impression, but it's the remarkable custom details—from extensive built-ins to the stunning library with floor-to-ceiling shelving, integrated lighting, and a dramatic 10-foot rolling ladder—that truly set this home apart. Extensive custom cabinetry and built-ins elevate nearly every corner of the home, including the office, mudroom, butler's pantry, great room, laundry room, expansive primary closet, and library. Professionally completed landscaping and thoughtfully integrated smart-home technology—including app-controlled blinds, smart lighting, outlets, switches, and Samsung Smart laundry appliances—add beauty and everyday convenience. At the heart of the home, the open-concept living space is designed for gathering, anchored by a chef's kitchen with quartz countertops, upgraded cabinetry, an oversized island, Samsung Bespoke Smart Refrigerator, and an exceptional walk-in pantry. The breakfast nook, dining area, great room, and covered patio flow seamlessly together, creating an ideal space for entertaining. The thoughtfully designed floor plan also includes a private office, spacious secondary bedrooms, a beautifully appointed guest bedroom, and a luxurious primary suite featuring a freestanding soaking tub, dual rainfall shower heads, and an expansive custom walk-in closet. A custom mudroom with built-in storage sits just inside the attached two-car garage, while the separate one-car garage offers added flexibility for a third vehicle, workshop, home gym, or extra storage. Located in Thornton's desirable North Hill community, residents enjoy resort-style amenities including a pool, clubhouse, fitness center, scenic walking trails, and convenient access to shopping, dining, major highways, and Denver International Airport.”
Property Information
- Property type
- Residential
- Sub-type
- Single Family Residence
- Structure type
- House
- Year built
- 2023
- Living area
- 3,539 Sq Ft
- Lot size
- 0.19 acres
- Garage spaces
- 3
- Parking spaces
- 3
- Ownership
- Individual
- Days on market
- 61
- MLS® Listing#
- 7755518
Property Features
- Interior
- Built-in Features · Ceiling Fan(s) · Kitchen Island
- Appliances
- Dryer · Microwave · Oven · Refrigerator · Tankless Water Heater · Washer
- Cooling
- Ceiling Fan(s) · Central Air
- Heating
- Forced Air
- Fireplace
- Living Room
- Basement
- Unfinished
- Parking
- Attached
- Laundry
- In Unit
- Patio
- Covered
- Fencing
- Fenced · Full
- Construction
- Frame
- Roof
- Composition
- Windows
- Double Pane Windows · Window Coverings
- Security
- Carbon Monoxide Detector(s) · Security System · Smoke Detector(s)
- Utilities
- Natural Gas Available · Cable Available · Electricity Connected · Natural Gas Connected · Phone Available
- Sewer
- Public Sewer
- Water source
- Public
Rooms
Upper
- Bathroom Full
- Bedroom
- Laundry
Main
- Mud Room
- Bathroom Half
- Dining Room
- Kitchen
- Living Room
- Office
- Library
Schools
- Elementary
- West Ridge
- Middle
- Roger Quist
- High
- Riverdale Ridge
Financial Details
- HOA
- $160 / MonthlyAssociation: North Hill Homeowners Association
- Annual taxes
- $9,033Tax year 2025
- Parcel number
- R0199157
Open Houses
- 1:00–3:00 PMAdd to calendar

Listing Courtesy: RE/MAX Momentum - natelofton52@gmail.com,504-358-9528
This publication is designed to provide information with regard to the subject matter covered. It is displayed with the understanding that the publisher and authors are not engaged in rendering real estate, legal, accounting, tax, or other professional services and that the publisher and authors are not offering such advice in this publication. If real estate, legal, or other expert assistance is required, the services of a competent, professional person should be sought. The information contained in this publication is subject to change without notice. METROLIST, INC., DBA RECOLORADO MAKES NO WARRANTY OF ANY KIND WITH REGARD TO THIS MATERIAL, INCLUDING, BUT NOT LIMITED TO, THE IMPLIED WARRANTIES OF MERCHANTABILITY AND FITNESS FOR A PARTICULAR PURPOSE. METROLIST, INC., DBA RECOLORADO SHALL NOT BE LIABLE FOR ERRORS CONTAINED HEREIN OR FOR ANY DAMAGES IN CONNECTION WITH THE FURNISHING, PERFORMANCE, OR USE OF THIS MATERIAL.
PUBLISHER'S NOTICE: All real estate advertised herein is subject to the Federal Fair Housing Act and the Colorado Fair Housing Act, which Acts make it illegal to make or publish any advertisement that indicates any preference, limitation, or discrimination based on race, color, religion, sex, handicap, familial status, or national origin.
METROLIST, INC., DBA RECOLORADO will not knowingly accept any advertising for real estate that is in violation of the law. All persons are hereby informed that all dwellings advertised are available on an equal opportunity basis.
Licensed in the state of Colorado
Data Terms of Use
The information contained in this publication is subject to change without notice. METROLIST, INC. MAKES NO WARRANTY OF ANY KIND WITH REGARD TO THIS MATERIAL, INCLUDING, BUT NOT LIMITED TO, THE IMPLIED WARRANTIES OF MERCHANTABILITY AND FITNESS FOR A PARTICULAR PURPOSE. METROLIST, INC. SHALL NOT BE LIABLE FOR ERRORS CONTAINED HEREIN OR FOR ANY DAMAGES IN CONNECTION WITH THE FURNISHING, PERFORMANCE, OR USE OF THIS MATERIAL.
 PUBLISHER'S NOTICE: All real estate advertised herein is subject to the Federal Fair Housing Act and the Colorado Fair Housing Act, which Acts make it illegal to make or publish any advertisement that indicates any preference, limitation, or discrimination based on race, color, religion, sex, handicap, familial status, or national origin.
METROLIST, INC. will not knowingly accept any advertising for real estate that is in violation of the law. All persons are hereby informed that all dwellings advertised are available on an equal opportunity basis.
©2017 METROLIST, INC. All Rights Reserved 7100 E. Belleview Ave. #110 Greenwood Village, CO 80111 USA
ALL RIGHTS RESERVED WORLDWIDE. No part of this publication may be reproduced, adapted, translated, stored in a retrieval system or transmitted in any form or by any means, electronic, mechanical, photocopying, recording, or otherwise, without the prior written permission of the publisher. The information contained herein including but not limited to all text, photographs, digital images, virtual tours, may be seeded and monitored for protection and tracking.
Commute Calculator
Explore commute times from 6227 E 141st Lane, Thornton, CO 80602.