219 Germain StreetSaint John, NB E2L 2G5
Description
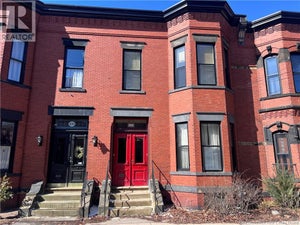
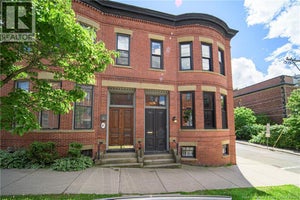
Welcome to this stunning 2-storey brownstone located on a prestigious block of Germain Street, complete with off-street parking, in the sought-after Trinity Royal Preservation Area. Known historically as the Henry W. Barker Residence, this remarkable home was built shortly after the Great Fire of 1877 and has retained its charm and character for over 100 years! Originally constructed as a single-family home, it is currently configured as an up-and-down duplex. The main-level owners unit offers 3 bedrooms and 2 bathrooms, featuring beautiful hardwood floors, timeless architectural details, in-unit laundry, and a partially finished basement with walkout access to a private backyard. The upper unit is bright and spacious, offering 2 bedrooms, hardwood floors, in-unit laundry, and an updated kitchen. Most recently rented at $1,900/month, it provides excellent income potential. Both units are filled with natural light and showcase pride of ownership throughout. Owned by the same owner since 1976, this is a rare opportunity to own a piece of history in one of the citys most desirable neighborhoods. Off-street parking adds convenience, while pride of ownership is evident throughout this unique and historic property. (id:31684)
Property Information
- Property type
- Residential
- Sub-type
- Single Family Residence
- Structure type
- House
- Stories
- 2
- Living area
- 3,300 Sq Ft
- Lot size
- 3,390.63 Sq Ft
- Lot dimensions
- 3390.63
- Ownership
- Freehold
- Listing #
- NB135511
Property Features
- Heating
- Baseboard · Electric · Natural Gas · Hot Water
- Flooring
- Carpet · Ceramic Tile · Hardwood
- Basement
- Walk-Out Access · Partially Finished · Full
- Lot features
- Level
- Construction
- Brick
- Foundation
- Stone
- Sewer
- Public Sewer
- Water source
- Public
Rooms
Basement
- 4pc Bathroom7'0'' x 8'6''
- Bedroom11'3'' x 15'7''
- Bedroom14'6'' x 15'7''
- Family Room11'9'' x 14'6''
- Laundry21'5'' x 21'0''
- Utility Room9'8'' x 21'0''
Main level
- Foyer3'7'' x 7'8''
- 4pc Bathroom7'7'' x 8'0''
- Primary Bedroom12'8'' x 17'10''
- Dining nook5'0'' x 8'5''
- Kitchen11'8'' x 13'11''
- Living Room13'5'' x 32'2''
Second level
- 4pc Bathroom8'5'' x 9'6''
- Primary Bedroom12'7'' x 14'8''
- Bedroom12'10'' x 13'7''
- Bedroom11'0'' x 12'7''
- Kitchen12'7'' x 12'7''
- LaundryX
- Living Room16'3'' x 21'6''
Financial Details
- Annual taxes
- $7,804
- Parcel number
- 5777
Directions
Between Queen and Duke Street

Listing Courtesy: Royal LePage Atlantic
Data Terms of Use
This website is operated by EXIT Realty Specialists, a brokerage who is a member of The Canadian Real Estate Association (CREA). The content on this website is owned or controlled by CREA. By accessing this website, the user agrees to be bound by these terms of use as amended from time to time, and agrees that these terms of use constitute a binding contract between the user, EXIT Realty Specialists, and CREA.
Copyright
The content on this website is protected by copyright and other laws, and is intended solely for the private, non-commercial use by individuals. Any other reproduction, distribution or use of the content, in whole or in part, is specifically prohibited. Prohibited uses include commercial use, “screen scraping”, “database scraping”, and any other activity intended to collect, store, reorganize or manipulate the content of this website.
Trademarks
REALTOR®, REALTORS®, and the REALTOR® logo are certification marks that are owned by REALTOR® Canada Inc. and licensed exclusively to The Canadian Real Estate Association (CREA). These certification marks identify real estate professionals who are members of CREA and who must abide by CREA’s By-Laws, Rules, and the REALTOR® Code. The MLS® trademark and the MLS® logo are owned by CREA and identify the professional real estate services provided by members of CREA.
Liability and Warranty Disclaimer
The information contained on this website is based in whole or in part on information that is provided by members of CREA, who are responsible for its accuracy. CREA reproduces and distributes this information as a service for its members, and assumes no responsibility for its completeness or accuracy.
Amendments
EXIT Realty Specialists may at any time amend these Terms of Use by updating this posting. All users of this site are bound by these amendments should they wish to continue accessing the website, and should therefore periodically visit this page to review any and all such amendments.
Commute Calculator
Explore commute times from 219 Germain Street, Saint John, NB E2L 2G5.