
2704 Delta Downs WayCelina, TX 75009
Mustang Lakes · Collin County
Description
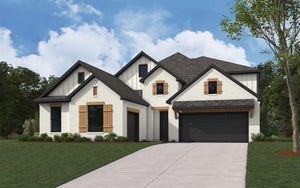
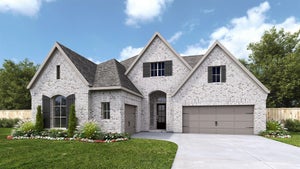
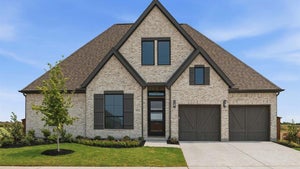
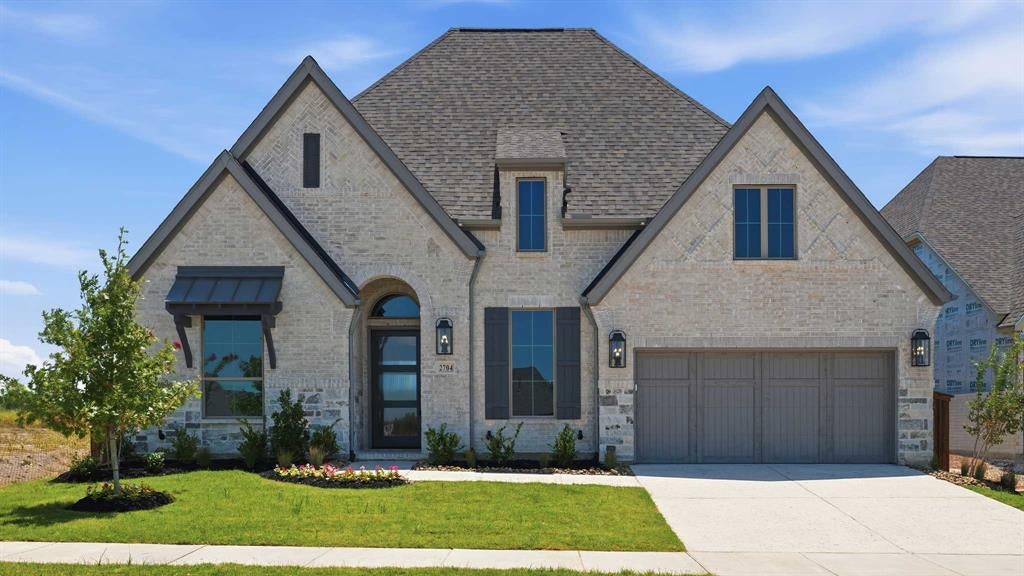
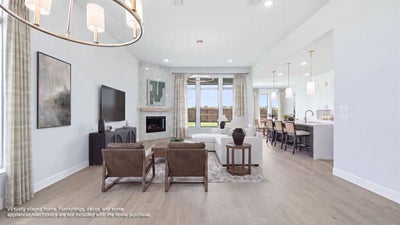
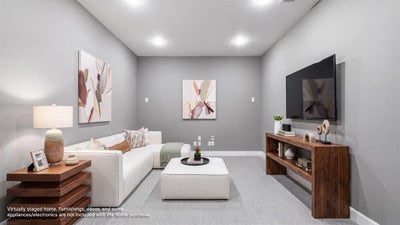
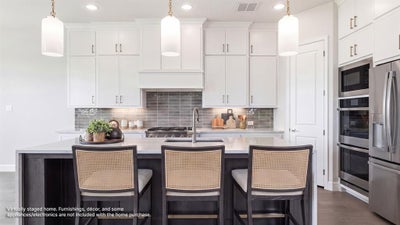
BRITTON HOMES NEW CONSTRUCTION! Home office with French doors set at entry. Media room with French doors off extended entry. Formal dining room opens to family room with wall of windows and corner fireplace. Kitchen hosts generous island with built-in seating space. Adjoining morning area features wall of windows. Primary bedroom features wall of windows. Dual vanities, garden tub, separate glass-enclosed shower and two walk-in closets in primary bath. Guest suite. High ceilings and abundant closet space add to this four-bedroom home. Extended covered backyard patio. Mud room off three-car garage.
Property Information
- Property type
- Residential
- Sub-type
- Single Family Residence
- Style
- Traditional
- Year built
- 2026
- Living area
- 3,003 Sq Ft
- Lot size
- 0.18 acres
- Lot dimensions
- 60x132
- Garage spaces
- 3
- Days on market
- 165
- MLS® Listing#
- 21244133
Property Features
- Interior
- Vaulted Ceiling(s) · High Speed Internet · Smart Home · Wired for Sound
- Exterior
- Rain Gutters
- Appliances
- Dishwasher · Disposal · Electric Oven · Electric Water Heater · Gas Cooktop · Microwave · Double Oven · Tankless Water Heater
- Cooling
- Ceiling Fan(s) · Central Air · Electric
- Heating
- Central · Natural Gas
- Flooring
- Carpet · Ceramic Tile · Wood
- Fireplace
- Heatilator · Gas Log
- Parking
- Garage Door Opener · Attached
- Fencing
- Wood
- Lot features
- Few Trees · Interior Lot · Landscaped · Subdivided
- Construction
- Stone · Brick · Stone Veneer
- Foundation
- Slab
- Roof
- Composition
- Security
- Carbon Monoxide Detector(s) · Fire Alarm · Security System Owned · Smoke Detector(s)
- Utilities
- Cable Available · Underground Utilities
- Sewer
- Public Sewer
- Water source
- Public
Rooms
First
- Bath-Full5 x 10
- Bath-Full12 x 14
- Bath-Half3 x 7
- Bath-Full5 x 11
- Breakfast Room11 x 12
- Bedroom13 x 11
- Dining Room18 x 13
- Kitchen16 x 11
- Living Room18 x 20
- Master Bedroom14 x 17
- Media Room17 x 13
- Office10 x 12
- Utility Room8 x 9
Schools
- Elementary
- O'Dell
- Middle
- Jerry & Linda Moore
- High
- Celina
- District
- Celina ISD
Financial Details
- HOA
- $169 / MonthlyAssociation: CCMC Property Management
- Parcel number
- NA
Directions
From Dallas North Tollway exit State Highway 380, turn right. Turn left on Preston Road (289), travel about 3 miles and turn right on Frontier Parkway (1461). Turn left on Waterview Trail. Continue straight to Sorrelwood Court model home will be on the left.

Listing Courtesy: Perry Homes Realty LLC - 713-948-6666
Presented by: Lee Jones
Last Updated: 2026-04-19T00:00:00.000Z
Documents & links
Provided by Lee Jones
- Virtual tourVisit
Commute Calculator
Explore commute times from 2704 Delta Downs Way, Celina, TX 75009.