


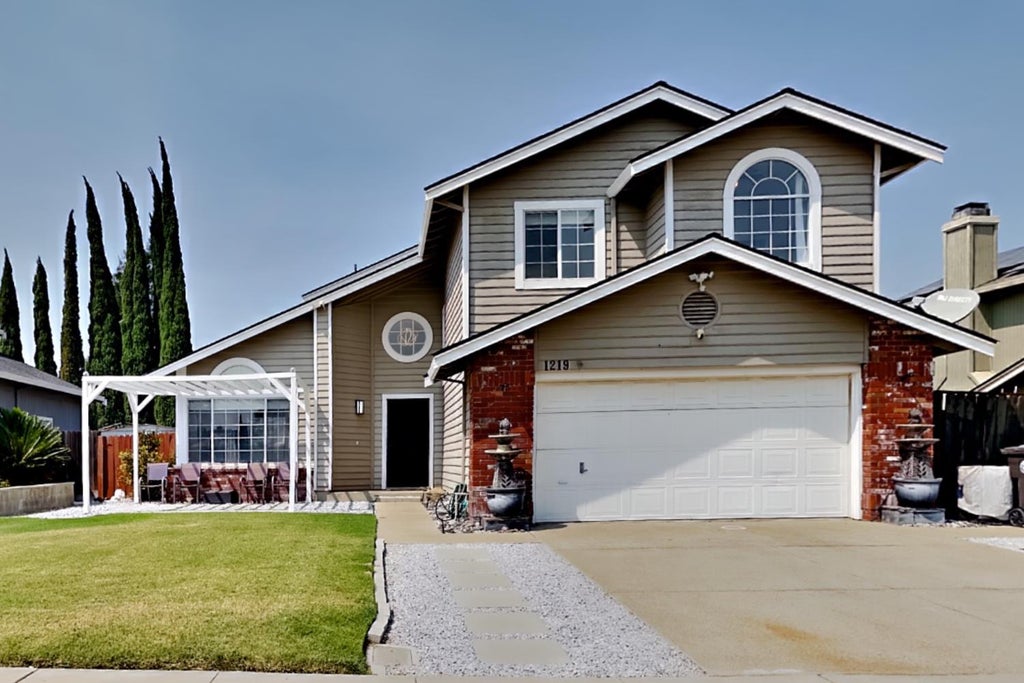
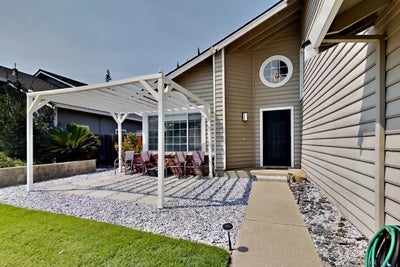
1219 Mohr CircleManteca, CA 95337
Daniels Estates · San Joaquin County
Description
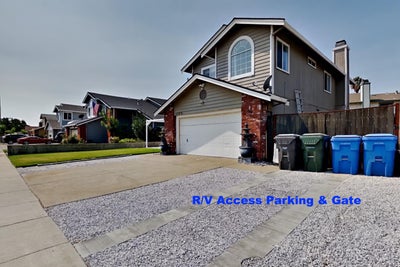
Here you go - Beautiful and spacious 4BR-2.5BA home with R/V ACCESS! Living room/formal dining area with soaring ceilings, tile floors, ceiling fan, and plenty of natural light. Updated kitchen with tile floors, quartz countertops, designer tile backsplash, S/S range vent hood, S/S oven with radiant-electric cooktop, S/S dishwasher, S/S sink, and upgraded S/S faucet. Plenty of cabinets, plus 3 glass accent-doors above coffee bar area. Center island with butcher-block top and breakfast bar area. Adjacent casual dining area with tile floors and ceiling fan. Step-down separate family room features tile floors, extended-height ceiling, fireplace, ceiling fan, and large sliding-glass door to backyard patio area. Laundry room with tile floors, built-in cabinets, and enough room for front-loader washer/dryer. Downstairs 1/2 bath has tile floors, updated vanity top, updated toilet, updated vanity mirror, and updated vanity light fixture. Upstairs hallway and balcony with LED recessed lighting and great views of downstairs. Large primary BR with soaring ceilings and ceiling fan. Spacious primary bath with dual vanity sinks, tile vanity top, large walk-in closet with mirrored doors, large soaking tub, separate shower with tile surround and glass enclosure, and toilet area with tile floors. All 3 additional upstairs bedrooms feature ceiling fans. Upstairs hall bathroom features wood-look plank tile floors and tub/shower combination with window. Low-maintenance backyard with covered patio area, large paver patio area with raised-wall planter, citrus tree, storage shed, and R/V-boat-toy storage access on North side with double gate. Front yard pergola with sitting area perfect for relaxing! Excellent location close to schools, neighborhood parks, shopping, entertainment, dining, and convenient to Hwy-120/Hwy-5 for easy commute. Welcome home!
Property Information
- Property type
- Residential
- Sub-type
- Single Family Residence
- Style
- Contemporary
- Year built
- 1992
- Living area
- 1,810 Sq Ft
- Lot size
- 0.14 acres
- Garage spaces
- 2
- MLS® Listing#
- 226111488
Property Features
- Interior
- Kitchen Island · Double Vanity
- Appliances
- Gas Water Heater · Dishwasher · Disposal · Plumbed For Ice Maker · Free-Standing Electric Oven · Free-Standing Electric Range · Range Hood
- Cooling
- Ceiling Fan(s) · Central Air
- Heating
- Natural Gas · Central · Fireplace(s)
- Flooring
- Carpet · Tile
- Fireplace
- Family Room · Wood Burning
- Parking
- Garage Door Opener · Boat · Garage Faces Front
- Laundry
- Laundry Room
- Patio
- Covered · Front Porch · Patio
- Fencing
- Back Yard · Wood
- Lot features
- Landscaped
- Construction
- Brick Veneer · Frame
- Foundation
- Slab
- Roof
- Composition
- Windows
- Double Pane Windows
- Other structures
- Pergola · Shed(s)
- Community
- Curbs · Sidewalks
- Utilities
- Natural Gas Available · Underground Utilities · Natural Gas Connected · Electricity Available
- Sewer
- Public Sewer
- Water source
- Public
Schools
- District
- San Joaquin
Financial Details
- HOA
- None
- Parcel number
- 222-320-04
Directions
From Union Rd -- West on Daniels Street >>> South on Mohr Circle -- Property will be on the West side.

Listing Courtesy: Keller Williams Property Team Turlock - 2095004663
Presented by: Chris MacDonald
CA DRE# 01520140. Kris Klair Broker
Data Terms of Use
Terms of Use
1. The following are terms of a legal agreement between you, the person viewing and/or using this Internet site (“User”) and the operator ("Provider") of this Internet site ("Site"), By accessing, browsing and/or using this Site, User acknowledges that User has read, understood, and agrees to be bound by these terms and to comply with all applicable laws and regulations, including but not limited to U.S. export and re-export control laws and regulations. If User does not agree to these terms, User is not authorized to use this Site. The material provided on this Site is protected by law, including, but not limited to, United States Copyright law and international treaties.
2. User must be a prospective purchaser or seller of real estate with a bona fide interest in the purchase or sale of such real estate.
3. All real estate data provided on this Site (including but not limited to descriptions, images, and other information constituting or relating to real estate listings) is strictly for the personal, private, non-commercial use of User and is not made available for redistribution, retransmission, reformatting, modification or copying. User may not sell or use any of the real estate data on this Site for any purpose other than attempting to evaluate houses or properties for sale or purchase by User. User acknowledges that the real estate data on this Site is provided by MetroList Services, Inc., a California corporation (“MetroList”), and User acknowledges the validity of MetroList's copyright as to such data. User expressly acknowledges and agrees that MetroList is a third-party beneficiary of these Terms of Use, and that MetroList will be entitled to enforce these Terms of Use against User.
4. To the fullest extent permitted by law, the data on this Site is provided "as is," without warranty or representation of any kind, either express or implied, as to the nature, quality, characteristics or value of any property or information to which the data pertains. NEITHER PROVIDER NOR METROLIST MAKES ANY WARRANTIES, EXPRESS OR IMPLIED, REGARDING THE DATA DISPLAYED ON THIS SITE, INCLUDING, BUT NOT LIMITED TO, THE IMPLIED WARRANTIES OF MERCHANTABILITY AND FITNESS FOR A PARTICULAR PURPOSE, OR AS TO THE TIMELINESS, ACCURACY AND/OR COMPLETENESS OF THE DATA.
5. NEITHER PROVIDER NOR METROLIST SHALL BE LIABLE FOR ANY INCIDENTAL, SPECIAL, CONSEQUENTIAL, INDIRECT, SPECIAL, PUNITIVE OR EXEMPLARY DAMAGES WHATSOEVER (INCLUDING WITHOUT LIMITATION, DAMAGES FOR LOSS OF BUSINESS INFORMATION, LOSS OF DATA, LOST PROFITS, LOSS OF CUSTOMERS OR OTHER PECUNIARY LOSS), ARISING OUT OF THE USE OR INABILITY TO USE THE DATA DISPLAYED ON THIS SITE, WHETHER THE CLAIM OR CAUSE OF ACTION ARISES IN TORT, CONTRACT, NEGLIGENCE, STRICT LIABILITY OR UNDER ANY OTHER LEGAL THEORY.
6. User agrees that the prevailing party or parties in any action brought to enforce or for breach of these Terms of Use shall be entitled to recover, in addition to any other relief, that party’s or those parties’ reasonable attorney’s fees and court costs incurred in such action from the non-prevailing party or parties.
Manteca Market Statistics
How this home compares to 311 active listings in Manteca, CA
| Manteca median | This listing | |
|---|---|---|
| Median listing price | $624,648 | $519,000 |
| Median days on market | 42 | — |
| Median Sq Ft | 1,985 | 1,810 |
| Median price / Sq Ft | $303 | $287 |
Market statistics compiled from active EXIT Realty® and MLS listings in Manteca, CA.
Commute Calculator
Explore commute times from 1219 Mohr Circle, Manteca, CA 95337.
More homes to consider
View similar homes View nearby homes$519,000
Similar4 bd, 3 ba, 1,810 Sq Ft
1219 Mohr CircleManteca, CA 95337#MC26194873
Listing courtesy of Keller Williams Property Team Turlock
$505,000
Similar3 bd, 3 ba, 1,624 Sq Ft
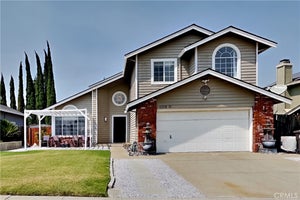
1224 Mohr CircleManteca, CA 95337#ML82054286
Listing courtesy of Real Estate eBroker Inc
$515,000
Similar3 bd, 2 ba, 1,482 Sq Ft
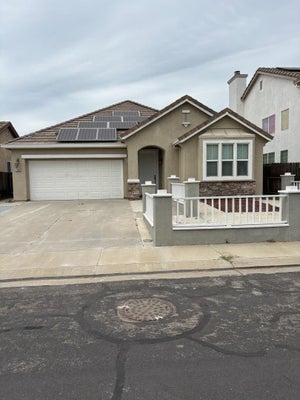
879 Carson AvenueManteca, CA 95337#226083278
Listing courtesy of PMZ Real Estate


Similar Home Values
Comparable nearby listings and their asking prices.
| Address | Price | Beds | Baths | Sq Ft |
|---|---|---|---|---|
| 1219 Mohr Circle, Manteca, CA | $519,000 | 4 | 3 | 1,810 |
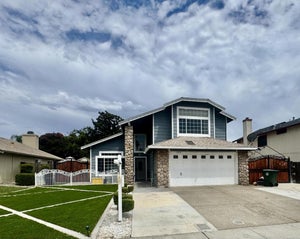
| 1243 Laurel Park Circle, MANTECA, CA | $518,000 | 3 | — | 1,602 |
| 1224 Mohr Circle, Manteca, CA | $505,000 | 3 | 3 | 1,624 |
| 879 Carson Avenue, Manteca, CA | $515,000 | 3 | 2 | 1,482 |
Connect with a Local Real Estate Expert


Licensed in the state of California.

Based on information from the MLSListings MLS. All data, including all measurements and calculations of area, is obtained from various sources and has not been, and will not be, verified by broker or MLS. All information should be independently reviewed and verified for accuracy. Properties may or may not be listed by the office/agent presenting the information. Copyright 2026 MLSListings Inc. All rights reserved.
IDX display powered by Constellation Web Solutions
Licensed in the state of California