
2137 Spyglass DriveRoyse City, TX 75189
Stone River Glen 60s · Rockwall County
Description
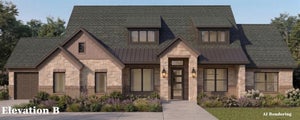
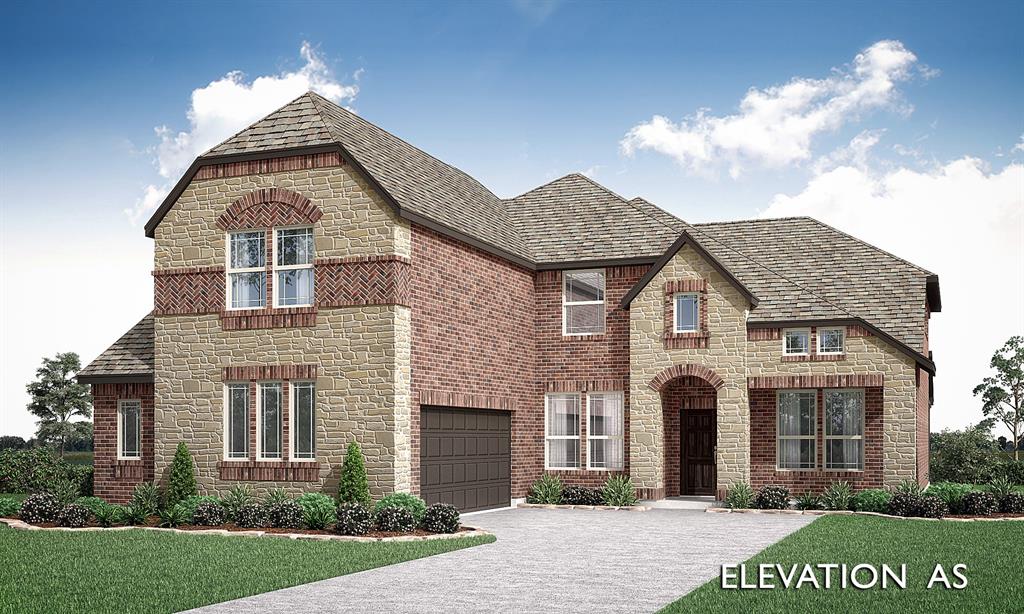
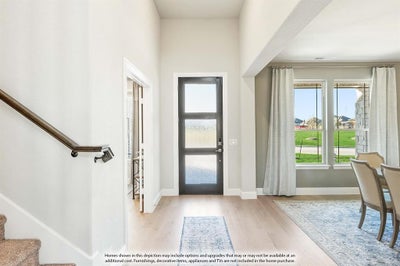
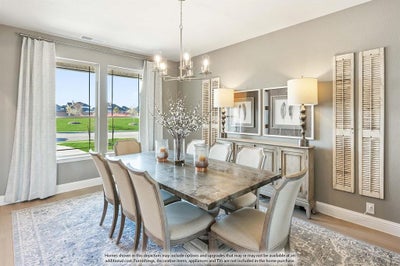
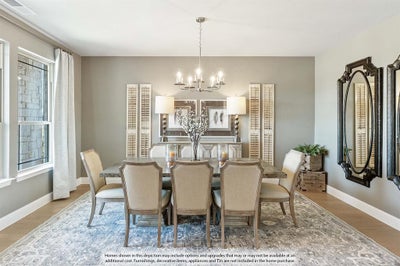
BRAND NEW! NEVER LIVED IN! READY NOW! Bloomfield Homes' Spring Cress II offers an open-concept layout with spacious living areas, a private study, and upgrades throughout. The family room is anchored by a ledgestone-to-ceiling stone fireplace and opens seamlessly to the kitchen, formal dining room, and casual dining area, creating a comfortable space for everyday living and entertaining. The Deluxe Kitchen includes quartz countertops, double ovens, a vent hood, and plenty of workspace, along with a stylish glass pantry door. The study is enclosed with glass French doors, making it ideal for a home office or flex space. A convenient mud room adds everyday functionality, while the primary suite features an enlarged shower. Thoughtful details and designer finishes can be found throughout the home. Exterior highlights include a custom 8' front door, an upgraded wood garage door, and uplighting that enhances the home's curb appeal in the evening. As an added bonus, enjoy a 6-month golf membership at Stone River Golf Course and experience all this exceptional community has to offer. Come see the Spring Cress II model by Bloomfield Homes in Stone River Glen.
Property Information
- Property type
- Residential
- Sub-type
- Single Family Residence
- Style
- Traditional
- Year built
- 2026
- Living area
- 3,696 Sq Ft
- Lot size
- 0.17 acres
- Lot dimensions
- 59x120
- Garage spaces
- 2
- Days on market
- 10
- MLS® Listing#
- 21388190
Property Features
- Interior
- Built-in Features · Double Vanity · Eat-in Kitchen · Kitchen Island · Open Floorplan · Pantry · Walk-In Closet(s) · High Speed Internet
- Exterior
- Rain Gutters · Lighting · Private Yard
- Appliances
- Dishwasher · Disposal · Electric Oven · Gas Cooktop · Gas Water Heater · Microwave · Double Oven · Tankless Water Heater · Vented Exhaust Fan
- Cooling
- Ceiling Fan(s) · Central Air · Electric
- Heating
- Exhaust Fan · Central · Fireplace(s) · Natural Gas
- Flooring
- Carpet · Laminate · Tile
- Fireplace
- Family Room · Gas Starter · Stone
- Parking
- Covered · Direct Access · Driveway · Enclosed · Garage · Garage Door Opener · Garage Faces Side · Attached
- Laundry
- Washer Hookup
- Patio
- Covered · Enclosed · Front Porch
- Fencing
- Back Yard · Fenced · Privacy · Wood
- Lot features
- Few Trees · Interior Lot · Landscaped · Subdivided
- Construction
- Brick · Stone
- Foundation
- Slab
- Roof
- Composition
- Security
- Carbon Monoxide Detector(s) · Smoke Detector(s)
- Community
- Park
- Utilities
- Cable Available
- Sewer
- Public Sewer
- Water source
- Public
Rooms
First
- Breakfast Room13 x 11
- Bedroom11 x 12
- Dining Room11 x 17
- Kitchen11 x 13
- Living Room17 x 17
- Master Bedroom17 x 14
- Office12 x 13
Second
- Bedroom13 x 12
- Bedroom16 x 12
- Bedroom13 x 13
- Game Room15 x 20
- Media Room13 x 11
Schools
- Elementary
- Fort
- Middle
- Ouida Baley
- High
- Royse City
- District
- Royse City ISD
Financial Details
- HOA
- $550 / AnnuallyAssociation: SBB Management
- Parcel number
- 335434
Directions
From I-30 (US-67) exit FM 35. Turn right (South) on FM 2453 and Stone River Glen will be located on your right after a quarter mile. The model homes are located 200 ft further down FM 2453 after you take a right on Rio Piedra Dr.

Listing Courtesy: Visions Realty & Investments - 817-288-5510
Presented by: Marsha Ashlock
Last Updated: 2026-09-16T00:00:00.000Z