110 Devon DriveClearwater, FL 33767
BAYSIDE SUB · Pinellas County
Description
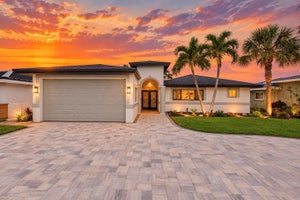
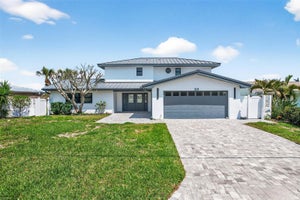
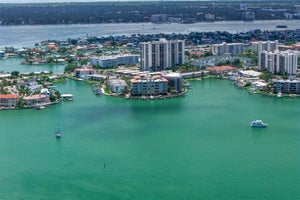
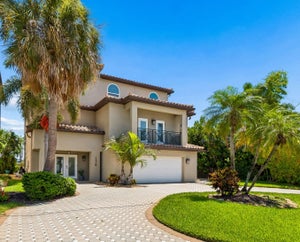
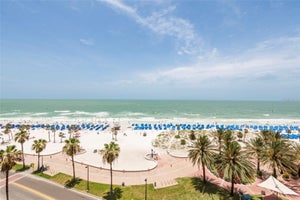
This Beautiful Airbnb is a dream home! “Coconut Cottage” is a rare find: a completely renovated original 1949 waterfront home in the highly sought-after neighborhood of Clearwater Beach, just a short walk from the sugar-sand beaches and crystal-clear waters of the Gulf of America. This completely updated home has 3 bedrooms, 2 baths, and offers ample natural light and waterfront views from almost every room. It features a modern kitchen with stainless steel appliances and a gas stove, three comfortable bedrooms, completely updated bathrooms, and indoor laundry, all of which provide a perfect setting for your ideal Florida life. The large backyard is a tropical oasis, complete with a resort-style saltwater pool and outdoor kitchen. It also features a dock with pontoon fittings, Trex decking & railing, low-voltage dock lighting, and a boat lift system with remote controls. The landscaping has a sprinkler system and ambient lighting. This popular Airbnb is an extraordinary investment opportunity for both generating income and/or creating your own personal vacation spot in wonderful Clearwater Beach. Financial details regarding Airbnb income and expenses are available for well-qualified buyers – contact the listing agent. 2026 Pro Forma indicates a 4.9% cap rate based on rentals through July 2026.
Property Information
- Property type
- Residential
- Sub-type
- Single Family Residence
- Style
- Bungalow
- Year built
- 1949
- Stories
- 1
- Living area
- 1,377 Sq Ft
- Lot size
- 0.18 acres
- Lot dimensions
- 54x138
- Garage spaces
- 1
- Ownership
- Fee Simple
- Zoning
- RESIDENTIA
- Days on market
- 64
- MLS® Listing#
- TB8544611
Property Features
- Exterior
- Awning(s) · Lighting · Outdoor Grill · Outdoor Kitchen · Dock
- Appliances
- Cooktop · Dishwasher · Disposal · Dryer · Freezer · Microwave · Range · Refrigerator · Washer
- Cooling
- Central Air
- Heating
- Central
- Flooring
- Brick · Carpet · Tile · Wood
- Fireplace
- Living Room · Wood Burning
- Pool
- Gunite · Heated · In Ground · Salt Water · Private
- Parking
- Circular Driveway · Golf Cart Garage · Attached
- Laundry
- Inside
- Patio
- Patio
- Fencing
- Vinyl
- Lot features
- Waterfront
- Construction
- Vinyl Siding
- Foundation
- Slab
- Roof
- Shingle
- Windows
- Blinds
- Other structures
- Outdoor Kitchen
- Community
- Restaurant
- Utilities
- Natural Gas Available · Electricity Connected · Natural Gas Connected · Sewer Connected · Water Connected
- Sewer
- Public Sewer
- Water source
- Public
Rooms
First
- Bathroom 113x12
- Bathroom 212x11
- Dining Room11x10
- Kitchen12x11
- Living Room21x13
- Master Bedroom13x13
Schools
- Elementary
- Sandy Lane Elementary-PN
- Middle
- Dunedin Highland Middle-PN
- High
- Clearwater High-PN
Financial Details
- HOA
- None
- Annual taxes
- $28,614Tax year 2025
- Parcel number
- 08-29-15-04914-000-0070
Directions
From the Clearwater Beach roundabout, exit and drive south on Coronado Drive, turn left onto 1st Street, and continue to Devon Drive to the property.
Listing Courtesy: RE/MAX REALTEC GROUP INC - 727-789-5555
Last Updated: 2026-09-03T00:00:00.000Z
Commute Calculator
Explore commute times from 110 DEVON DRIVE, CLEARWATER, FL 33767.