




56 Pelham CrescentOttawa, ON K0A 2Z0
Description
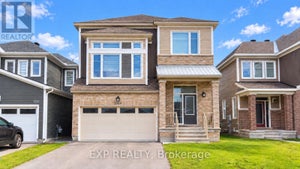
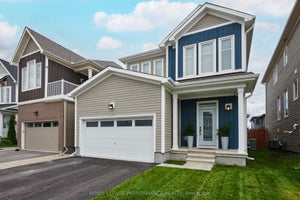
Awesome location on sought after family friendly and quiet Pelham just steps from greenspace and nature! This stunning spacious and marvellously upgraded detached home is located on a premium lot on quiet, sought after, Pelham Just steps away from nature and open green space. The main level immediately establishes scale with nine-foot ceilings, continuous hardwood flooring, strategic pot lighting. An upgraded tailored chef's kitchen features custom cabinetry with dovetail soft-closing drawers with builder upgraded durable quartz countertops. The premium finish that extends to all washrooms. The architectural volume continues upstairs - a rare-find - with builder upgraded nine-foot ceilings across the second floor too , which features high-end luxury carpet. Three spacious bedrooms, and a versatile open loft that is easily converted into a fourth bedroom completes the 2nd floor. The finished basement, adding approx. 700 square feet of living space is optimized with a dedicated office, or home gym enclosed by space-saving barn doors along with the recreational area. On the exterior note the home wrapped in upgraded durable wood siding along with board and batten accents Surrounding the rear yard is a fully fenced yard and a two tier deck for those back yard BBQs! . Easy to show, must be seen! (id:31684)
Property Information
- Property type
- Residential
- Sub-type
- Single Family Residence
- Structure type
- House
- Stories
- 2
- Lot dimensions
- 11 x 27 M
- Parking spaces
- 4
- Ownership
- Freehold
- Listing #
- X13788604
Property Features
- Appliances
- Cooktop · Water Purifier · Washer · Refrigerator · Dishwasher · Dryer · Microwave · Tankless Water Heater
- Cooling
- Central Air
- Heating
- Forced Air · Natural Gas
- Basement
- Finished · Full
- Parking
- Garage · Attached
- Fencing
- Fenced
- Construction
- Wood Siding
- Water source
- Public
Financial Details
- Annual taxes
- $5,510
Directions
Cross Streets: Perth st to Meynell to Pelham. ** Directions: Perth street to Meynell to Pelham.

Listing Courtesy: ROYAL LEPAGE PERFORMANCE REALTY
Data Terms of Use
This website is operated by EXIT Excel Realty, Brokerage, a brokerage who is a member of The Canadian Real Estate Association (CREA). The content on this website is owned or controlled by CREA. By accessing this website, the user agrees to be bound by these terms of use as amended from time to time, and agrees that these terms of use constitute a binding contract between the user, EXIT Excel Realty, Brokerage, and CREA.
Copyright
The content on this website is protected by copyright and other laws, and is intended solely for the private, non-commercial use by individuals. Any other reproduction, distribution or use of the content, in whole or in part, is specifically prohibited. Prohibited uses include commercial use, “screen scraping”, “database scraping”, and any other activity intended to collect, store, reorganize or manipulate the content of this website.
Trademarks
REALTOR®, REALTORS®, and the REALTOR® logo are certification marks that are owned by REALTOR® Canada Inc. and licensed exclusively to The Canadian Real Estate Association (CREA). These certification marks identify real estate professionals who are members of CREA and who must abide by CREA’s By-Laws, Rules, and the REALTOR® Code. The MLS® trademark and the MLS® logo are owned by CREA and identify the professional real estate services provided by members of CREA.
Liability and Warranty Disclaimer
The information contained on this website is based in whole or in part on information that is provided by members of CREA, who are responsible for its accuracy. CREA reproduces and distributes this information as a service for its members, and assumes no responsibility for its completeness or accuracy.
Amendments
EXIT Excel Realty, Brokerage may at any time amend these Terms of Use by updating this posting. All users of this site are bound by these amendments should they wish to continue accessing the website, and should therefore periodically visit this page to review any and all such amendments.
Ottawa Market Statistics
How this home compares to 8,997 active listings in Ottawa, ON
| Ottawa median | This listing | |
|---|---|---|
| Median listing price | $634,735 | $814,900 |
| Median days on market | 93 | — |
| Median Sq Ft | 1,300 | — |
| Median price / Sq Ft | $429 | — |
Market statistics compiled from active EXIT Realty® and MLS listings in Ottawa, ON.
Commute Calculator
Explore commute times from 56 PELHAM CRESCENT, Ottawa, ON K0A 2Z0.
More homes to consider
View similar homes View nearby homes$814,900
Nearby< 0.1 km3 bd, 3 ba
56 Pelham CrescentStittsville - Munster - Richmond, ON K0A 2Z0#X13788604




Similar Home Values
Comparable nearby listings and their asking prices.
| Address | Price | Beds | Baths | Sq Ft |
|---|---|---|---|---|
| 6293 OTTAWA STREET W, Ottawa, ON | $824,900 | 3 | 3 | — |
| 1004 Keeper Heights, Stittsville - Munster - Richmond, ON | $759,900 | 3 | 3 | — |
| 1004 KEEPER HEIGHTS, Ottawa, ON | $759,900 | 3 | 3 | — |
| 136 YEARLING CIRCLE, Ottawa, ON | $799,900 | 4 | 4 | — |


