




3665 Front RoadChamplain, ON K6A 2W5
Prescott and Russell
Description
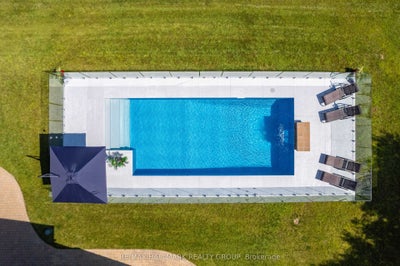
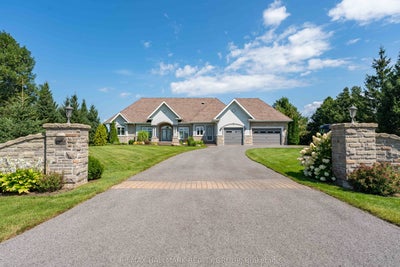
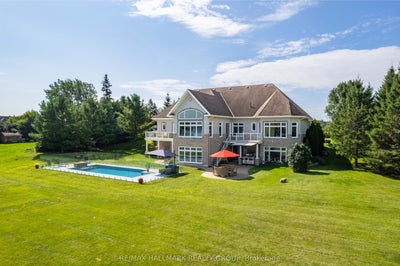
Exclusive Executive Waterfront Estate offering over 200 ft of pristine frontage on the Ottawa River, located in the safest no-flood zone location of the River. This oversized bungalow features over 3,000 sq.ft. on the main level plus a fully finished 3,000-sq.ft. walkout basement, delivering exceptional space and panoramic river views.Designed for refined living and entertaining, the property includes a newly installed in-ground pool, triple garage, and seamless indoor-outdoor flow. Interior highlights include 10-ft ceilings on both levels, abundant natural light, and a rare layout where all three main-floor bedrooms feature private ensuites bathrooms for each. A spacious executive office welcomes you upon entry, while the living room, kitchen, dinette, den, primary suite, and secondary bedroom all enjoy stunning water views. The walkout level offers a waterfront family room, game room, and home theatre. FRANCAIS: Domaine executif riverain exclusif offrant plus de 200 pi de facade sur la riviere des Outaouais, situe dans une zone securitaire sans risque d'inondation. Ce plein pieds surdimensionné propose plus de 3 000 pieds carré au rez-de-chaussée ainsi qu'un sous-sol entièrement aménagé de 3 000 pieds carré en rez-de-jardin, offrant des vues panoramiques exceptionnelles. Conçue pour recevoir et profiter pleinement du cadre, la propriété comprend une piscine creusée récente, un garage triple et une circulation intérieure-extérieure remarquable. L'intérieur se distingue par des plafonds de 10 pi aux deux niveaux, une luminosité abondante et une configuration rare ou les trois chambres du rez-de-chaussée possèdent chacune leur salle de bain attenante. Le niveau inferieur complète l'ensemble avec salle familiale, salle de jeux et cinéma maison orientés vers le bord de l'eau. La cour arrière est idéal pour recevoir avec ses balcon venant tout juste d'etre rénové ainsi que sa belle terrasse avec haut-parleur. Une descente pour le bateau privé y est aussi.
Property Information
- Property type
- Residential
- Sub-type
- Single Family Residence
- Style
- Bungalow
- Lot dimensions
- 212.26x242.86
- Parking spaces
- 10
- MLS® Listing#
- X13796526
Property Features
- Interior
- Central Vacuum
- Exterior
- Awning(s)
- Appliances
- Water Heater
- Cooling
- Central Air
- Heating
- Propane · Forced Air
- Fireplace
- Gas · Electric · Family Room · Propane
- Basement
- Walk-Out Access
- Pool
- In Ground
- Parking
- Attached
- Patio
- Patio
- Lot features
- Level · Waterfront
- Construction
- Stucco
- Roof
- Asphalt
- Utilities
- Underground Utilities
- Sewer
- Septic Tank
Financial Details
- Annual taxes
- $10,759Tax year 2026
- Parcel number
- 541860603
Directions
from highway 417 west, take the hawkesbury exit, then right turn on Golf road, left on front road, property is on the right
Listing Courtesy: RE/MAX HALLMARK REALTY GROUP - 6132365959
Champlain Market Statistics
How this home compares to 135 active listings in Champlain, ON
| Champlain median | This listing | |
|---|---|---|
| Median listing price | $655,556 | $2,450,000 |
| Median days on market | 60 | — |
| Median Sq Ft | 1,750 | — |
| Median price / Sq Ft | $357 | — |
Market statistics compiled from active EXIT Realty® and MLS listings in Champlain, ON.
Commute Calculator
Explore commute times from 3665 Front Road, Champlain, ON K6A 2W5.
More homes to consider
View nearby homes

Connect with a Local Real Estate Expert



Data Terms of Use
This website is operated by EXIT Realty Matrix, Brokerage, a brokerage who is a member of The Canadian Real Estate Association (CREA). The content on this website is owned or controlled by CREA. By accessing this website, the user agrees to be bound by these terms of use as amended from time to time, and agrees that these terms of use constitute a binding contract between the user, EXIT Realty Matrix, Brokerage, and CREA.
Copyright
The content on this website is protected by copyright and other laws, and is intended solely for the private, non-commercial use by individuals. Any other reproduction, distribution or use of the content, in whole or in part, is specifically prohibited. Prohibited uses include commercial use, “screen scraping”, “database scraping”, and any other activity intended to collect, store, reorganize or manipulate the content of this website.
Trademarks
REALTOR®, REALTORS®, and the REALTOR® logo are certification marks that are owned by REALTOR® Canada Inc. and licensed exclusively to The Canadian Real Estate Association (CREA). These certification marks identify real estate professionals who are members of CREA and who must abide by CREA’s By-Laws, Rules, and the REALTOR® Code. The MLS® trademark and the MLS® logo are owned by CREA and identify the professional real estate services provided by members of CREA.
Liability and Warranty Disclaimer
The information contained on this website is based in whole or in part on information that is provided by members of CREA, who are responsible for its accuracy. CREA reproduces and distributes this information as a service for its members, and assumes no responsibility for its completeness or accuracy.
Amendments
EXIT Realty Matrix, Brokerage may at any time amend these Terms of Use by updating this posting. All users of this site are bound by these amendments should they wish to continue accessing the website, and should therefore periodically visit this page to review any and all such amendments.