1004 Cedar LaneRichardson, TX 75080
Parkview Estates · Dallas County
Description
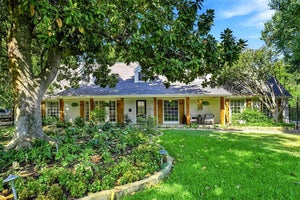
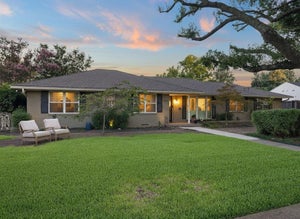
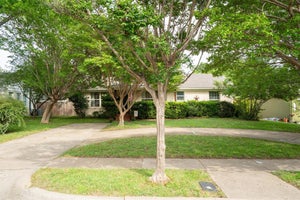
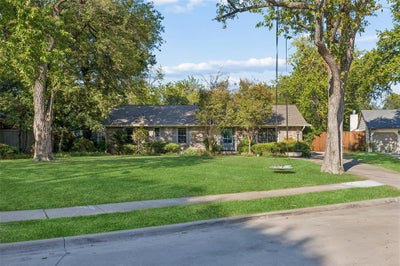
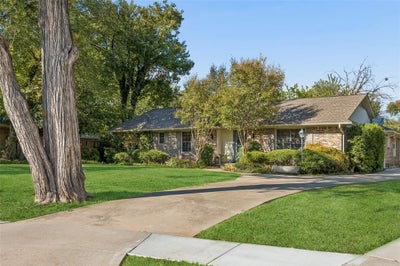
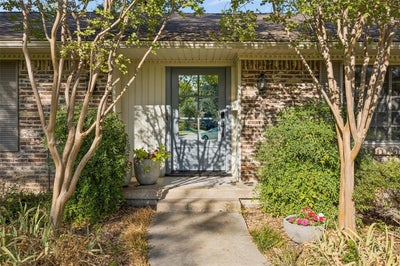
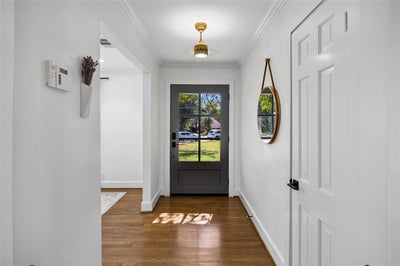
Rare opportunity to own a premier creek-side property in Richardson Heights, nestled deep on a quiet cul-de-sac lot spanning nearly half an acre. High above the creek, this meticulously maintained and beautifully renovated home offers a tranquil retreat with incredible potential for future family growth. The timeless, open floorplan is perfect for entertaining, flooded with natural light and featuring hardwood floors. A sophisticated living room with a modern fireplace flows into a formal dining room and a large back den offering versatile gathering space. The gourmet kitchen boasts premium stainless appliances, a professional gas range, custom cabinetry, and a rustic wood vent hood. The spacious primary suite features a walk-in closet and a luxurious en-suite bath with a double marble vanity and glass-enclosed shower. Don't miss this rare chance to make this incredible property your new home!
Property Information
- Property type
- Residential
- Sub-type
- Single Family Residence
- Style
- Traditional
- Year built
- 1964
- Living area
- 2,567 Sq Ft
- Lot size
- 0.43 acres
- Lot dimensions
- 79x235
- Days on market
- 18
- MLS® Listing#
- 21395284
Property Features
- Interior
- Open Floorplan
- Appliances
- Dishwasher · Disposal · Gas Range · Vented Exhaust Fan
- Cooling
- Central Air · Electric
- Heating
- Exhaust Fan · Central · Natural Gas
- Flooring
- Ceramic Tile · Combination · Hardwood
- Fireplace
- Gas
- Parking
- Attached Carport
- Laundry
- Washer Hookup
- Patio
- Patio
- Fencing
- Wood · Other
- Lot features
- Cul-De-Sac · Irregular Lot · Landscaped · Many Trees
- Construction
- Brick
- Foundation
- Pillar/Post/Pier
- Roof
- Composition
- Other structures
- Storage
- Utilities
- Cable Available
- Sewer
- Public Sewer
- Water source
- Public
- Parcel number
- 42128500090130000
Rooms
First
- Breakfast Room11 x 9
- Bedroom12 x 11
- Bedroom11 x 11
- Den28 x 20
- Dining Room17 x 11
- Kitchen15 x 13
- Living Room20 x 15
- Master Bathroom9 x 7
- Master Bedroom15 x 12
- Utility Room8 x 6
Schools
- Elementary
- Dover
- Middle
- Richardson West
- High
- Richardson
- District
- Richardson ISD
Directions
End of Cedar Lane cul-de-sac on the left side.

Listing Courtesy: Briggs Freeman Sotheby's Int'l - 214-351-7100
Presented by: Patrick Bukowitz
Last Updated: 2026-09-24T00:00:00.000Z
Documents & links
Provided by Patrick Bukowitz
- Virtual tourVisit
Commute Calculator
Explore commute times from 1004 Cedar Lane, Richardson, TX 75080.